Sometimes, and the answer turns mostly on height, on whether anything is loading the ground above the wall, and on whether your address is inside Tucson city limits or in unincorporated Pima County.
The rest of this guide covers what else triggers a requirement beyond height, what engineering has to do with it, and what happens if a wall goes up without the permit it needed.
What actually triggers a permit
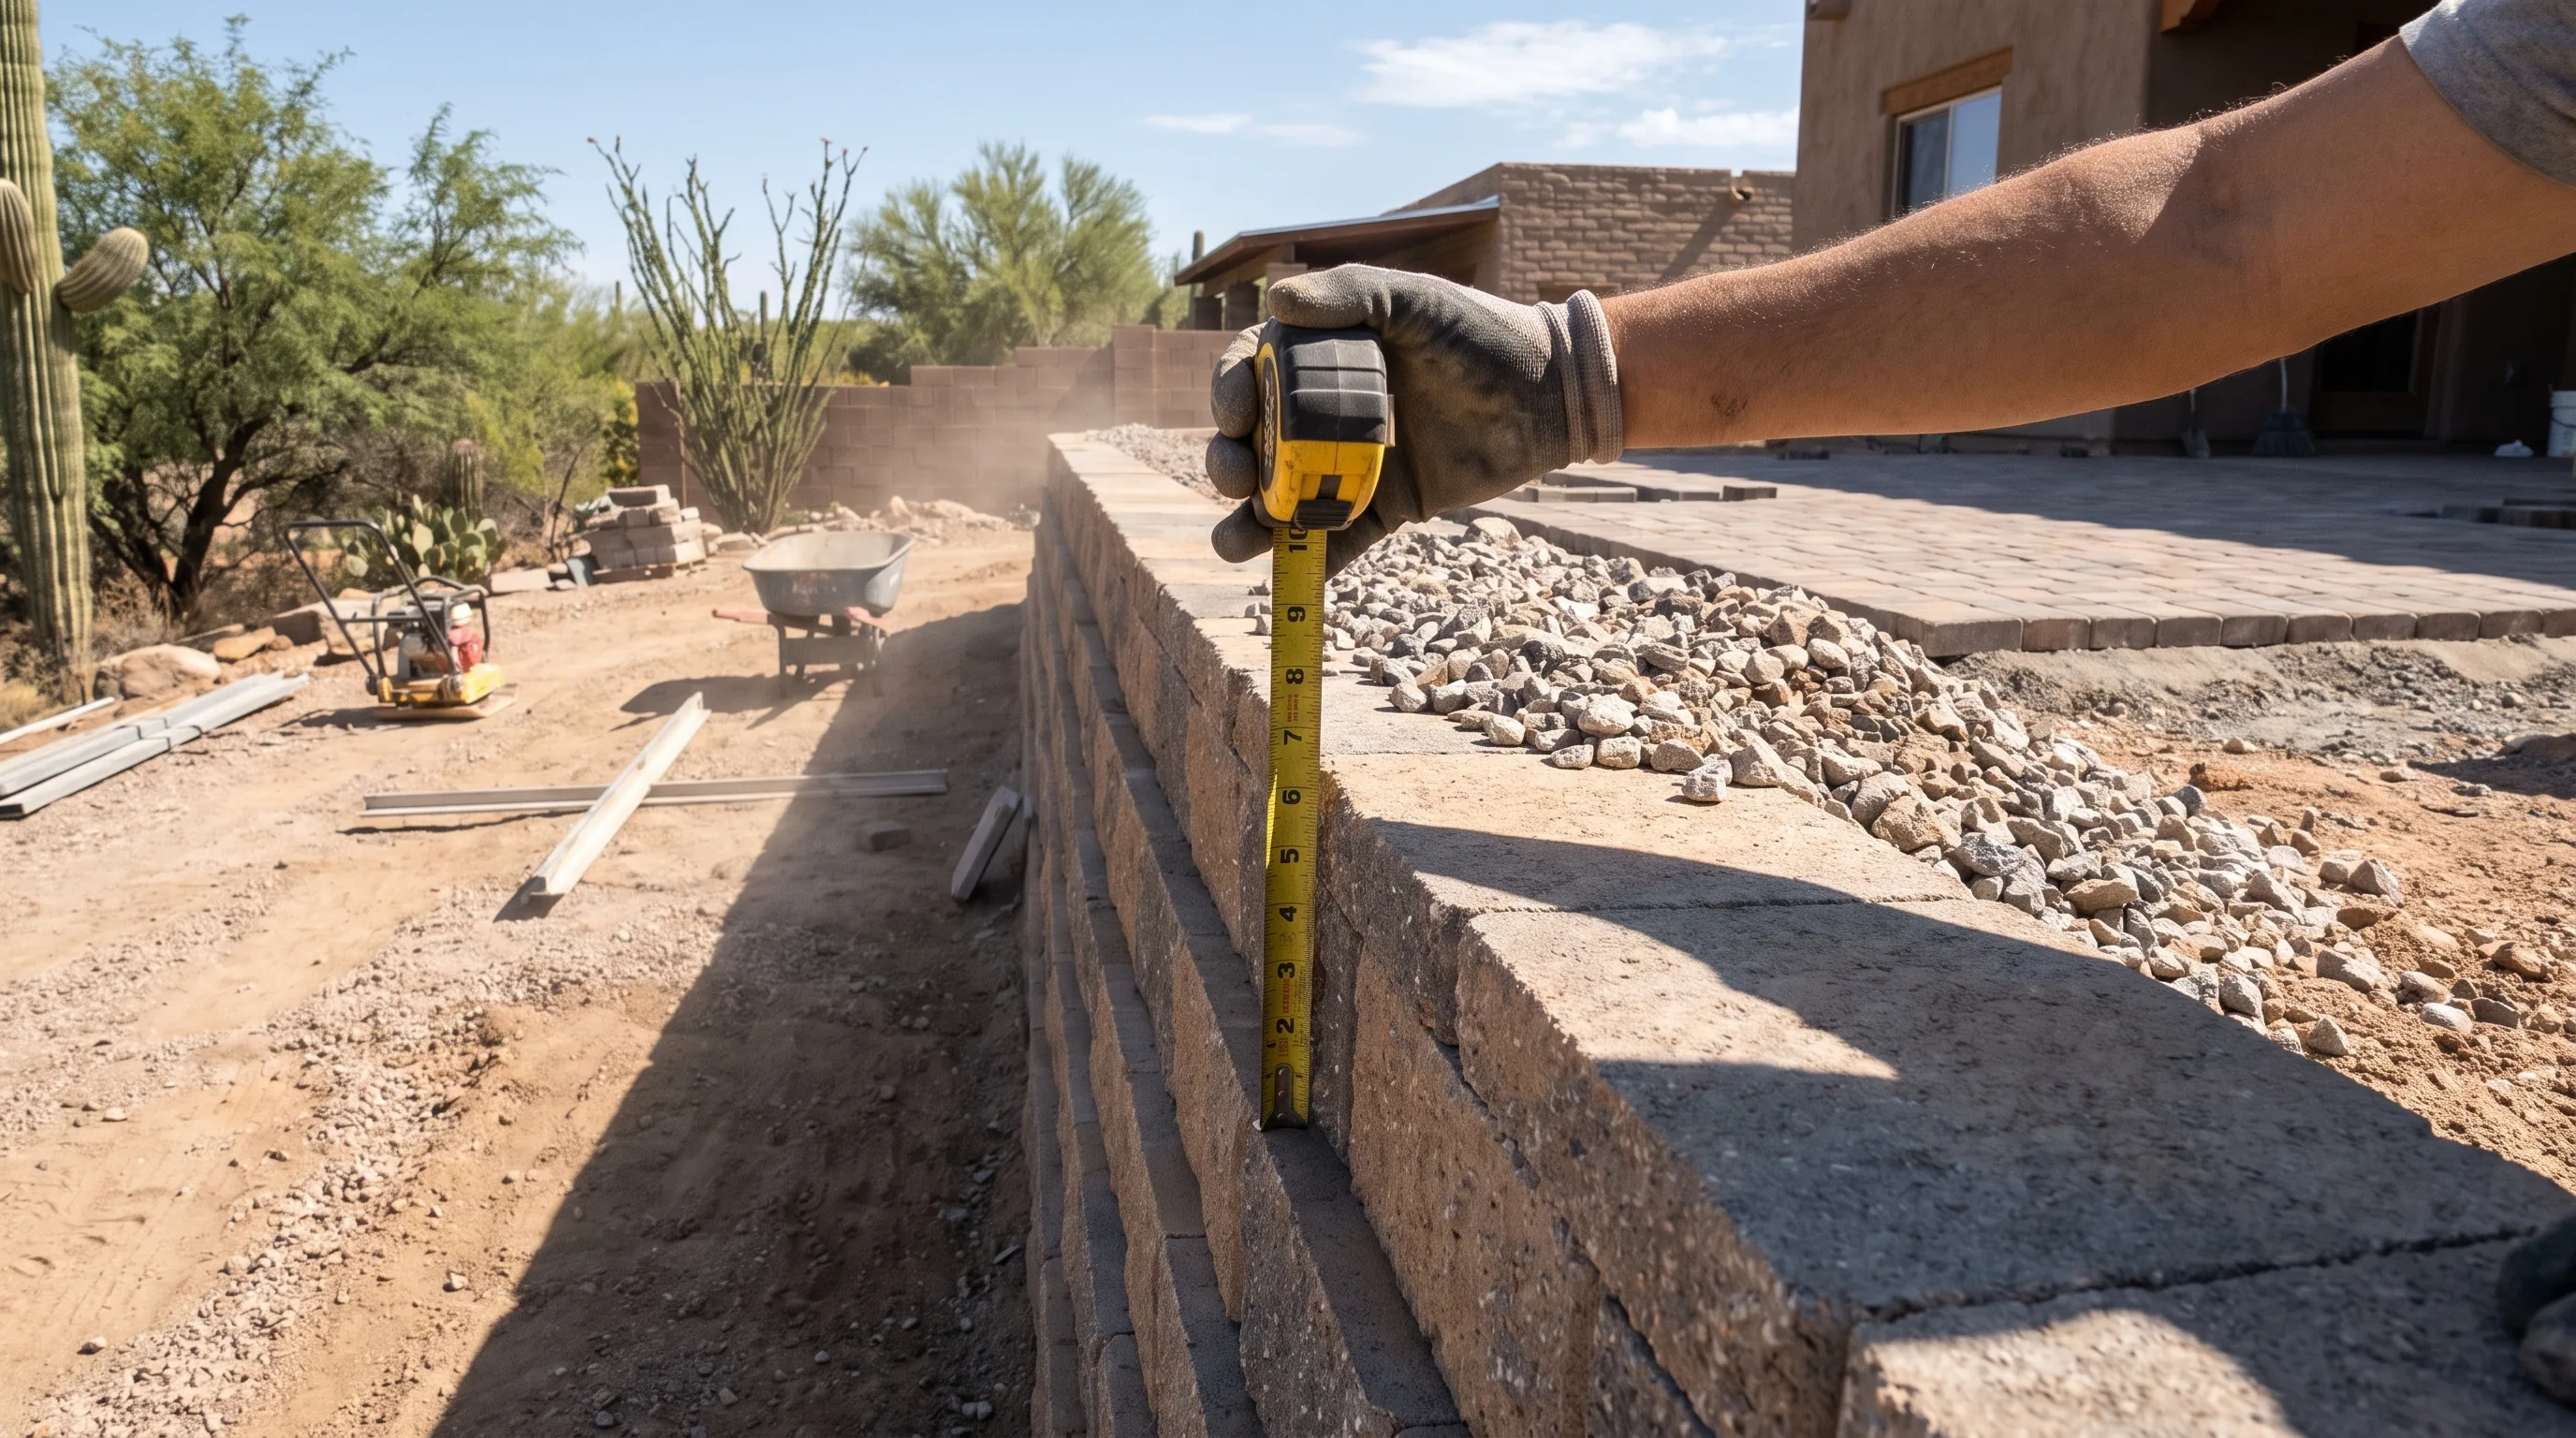
Wall height above grade
Surcharge above the wall
A wall holding back plain soil is a different structure to one holding back soil with a driveway, a pool, a structure or a steep slope sitting on top of it. That additional load is called surcharge and it commonly pulls a wall into permit and engineering territory regardless of height.
Terraced walls
Two shorter walls stepped up a slope are not automatically treated as two independent short walls. If they are close enough together they load each other and can be assessed as one taller structure.
Location on the lot
Setbacks, easements, drainage ways and floodplain designations all matter, and a wall in the wrong place can be a problem at any height. In the Catalina Foothills and other hillside areas, Pima County hillside development standards add further requirements.
Your address decides which rulebook applies
A great deal of the Tucson metro is not inside the City of Tucson. Catalina Foothills, Casas Adobes, Tanque Verde, Corona de Tucson and Vail are unincorporated Pima County. Oro Valley, Marana and Sahuarita are separate incorporated towns with their own requirements again.
That means advice from a neighbour, or from an article about Tucson, may simply not apply to your lot.
A permit and a stamped design are not the same thing
A permit is permission from the jurisdiction to build. A stamped engineering design is a licensed engineer taking responsibility for the wall standing up. They often travel together and they are not the same requirement.
Broadly, engineering enters the picture as walls get taller, as surcharge increases, and as soil conditions become less favourable.
The practical point for a homeowner is that a contractor who avoids this conversation is not doing you a favour. A stamped design adds cost and time, and it also means someone qualified has confirmed the wall will hold what you are asking it to hold.
The consequences are not theoretical
Unpermitted work that needed a permit can surface in three ways. A neighbour or an inspector notices during construction and the job stops. The work is discovered during a sale, at which point it has to be resolved on a buyer's timeline rather than yours. Or the wall fails, and the absence of a permit and an engineered design becomes a much larger problem than the wall itself.
Retrospective permitting is sometimes possible and it is always more expensive and more disruptive than doing it at the start, because parts of the structure may have to be opened up to prove what is inside them.
There is also the insurance question, which is worth raising with your insurer rather than with a contractor.
What we do on a wall project
We establish which jurisdiction your address falls under before quoting, because it changes both the process and the price. We tell you whether the wall as you have described it is likely to need a permit, engineering, both, or neither, and we do that early rather than after you have committed.
Where a permit is required, we handle the submittal and the inspections. Where engineering is required, we bring in an engineer rather than talking you out of it.
And if it turns out you can achieve what you want with a lower wall, a regrade or terracing that avoids the requirement entirely, we will say so. That is often the cheapest answer.
Call before you dig, not after
The best time to work out the permit position is before anything is quoted, because it affects the design, the schedule and the price. It costs nothing to establish and it removes the single most common unpleasant surprise on a wall project.