Paver Patios
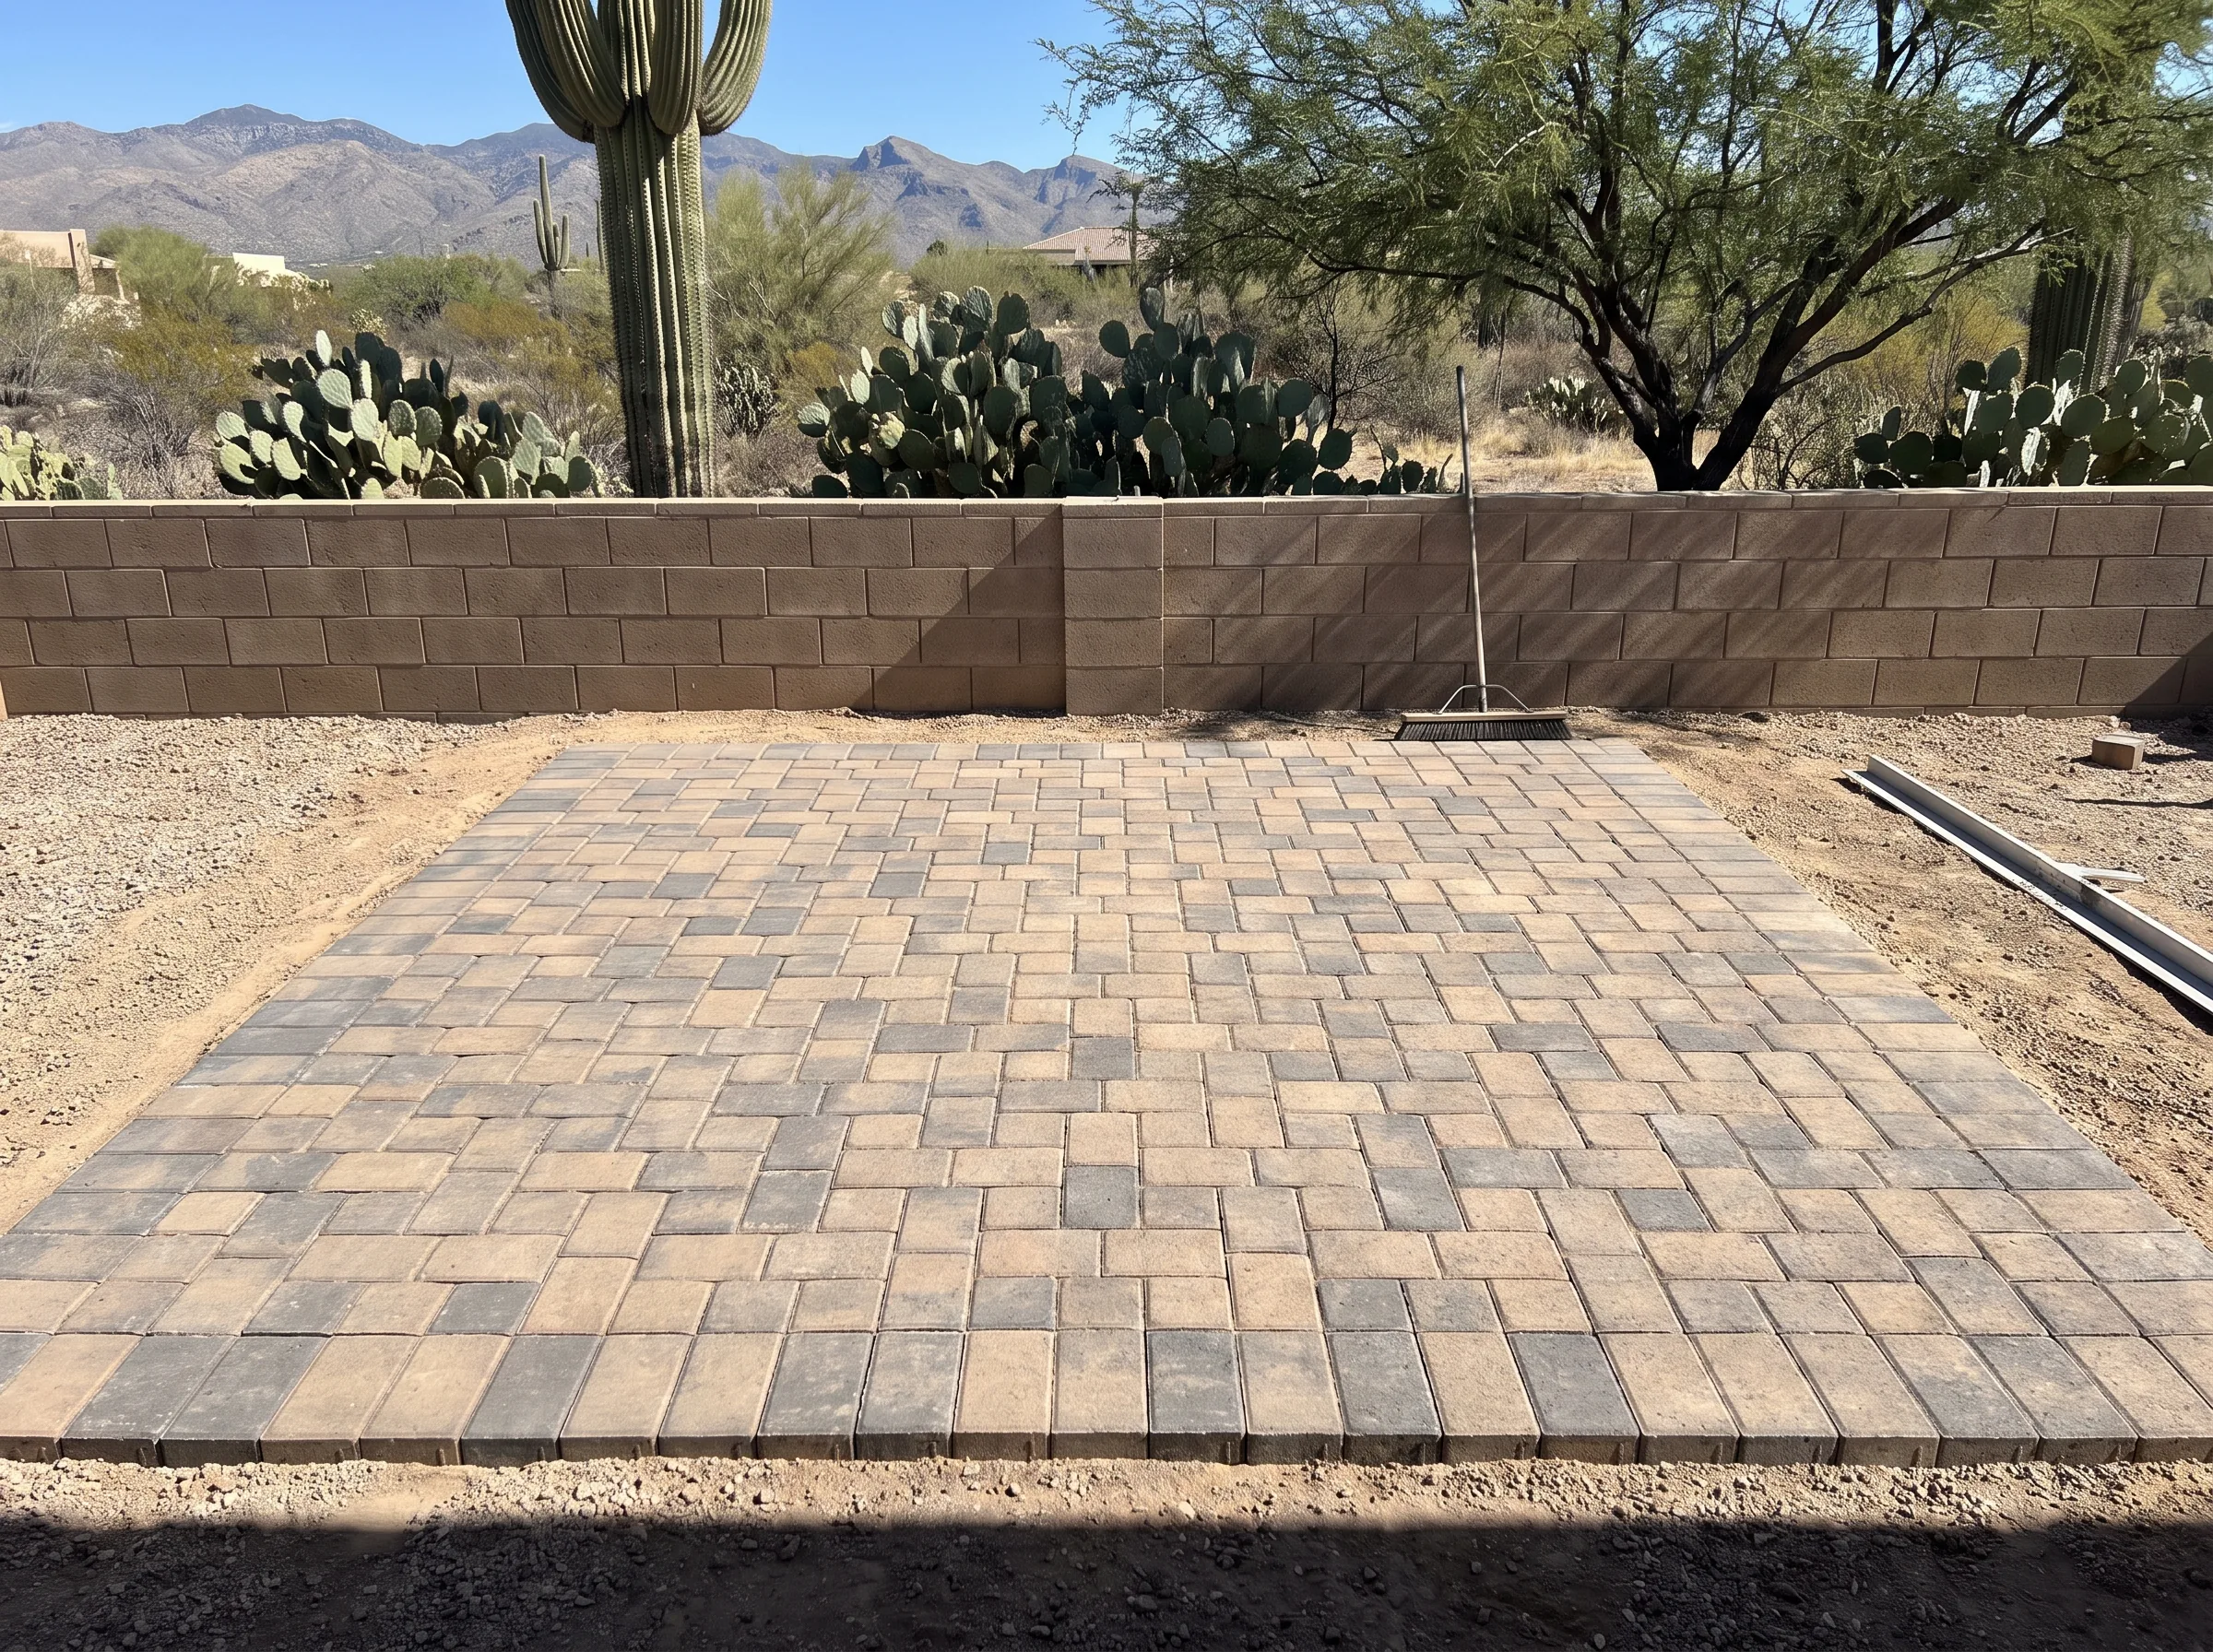
Interlocking pavers on a compacted aggregate base, edged so the field cannot creep. Laid with fall away from the house and a pattern chosen to suit the shape of the area rather than the sales catalogue.
See the detail
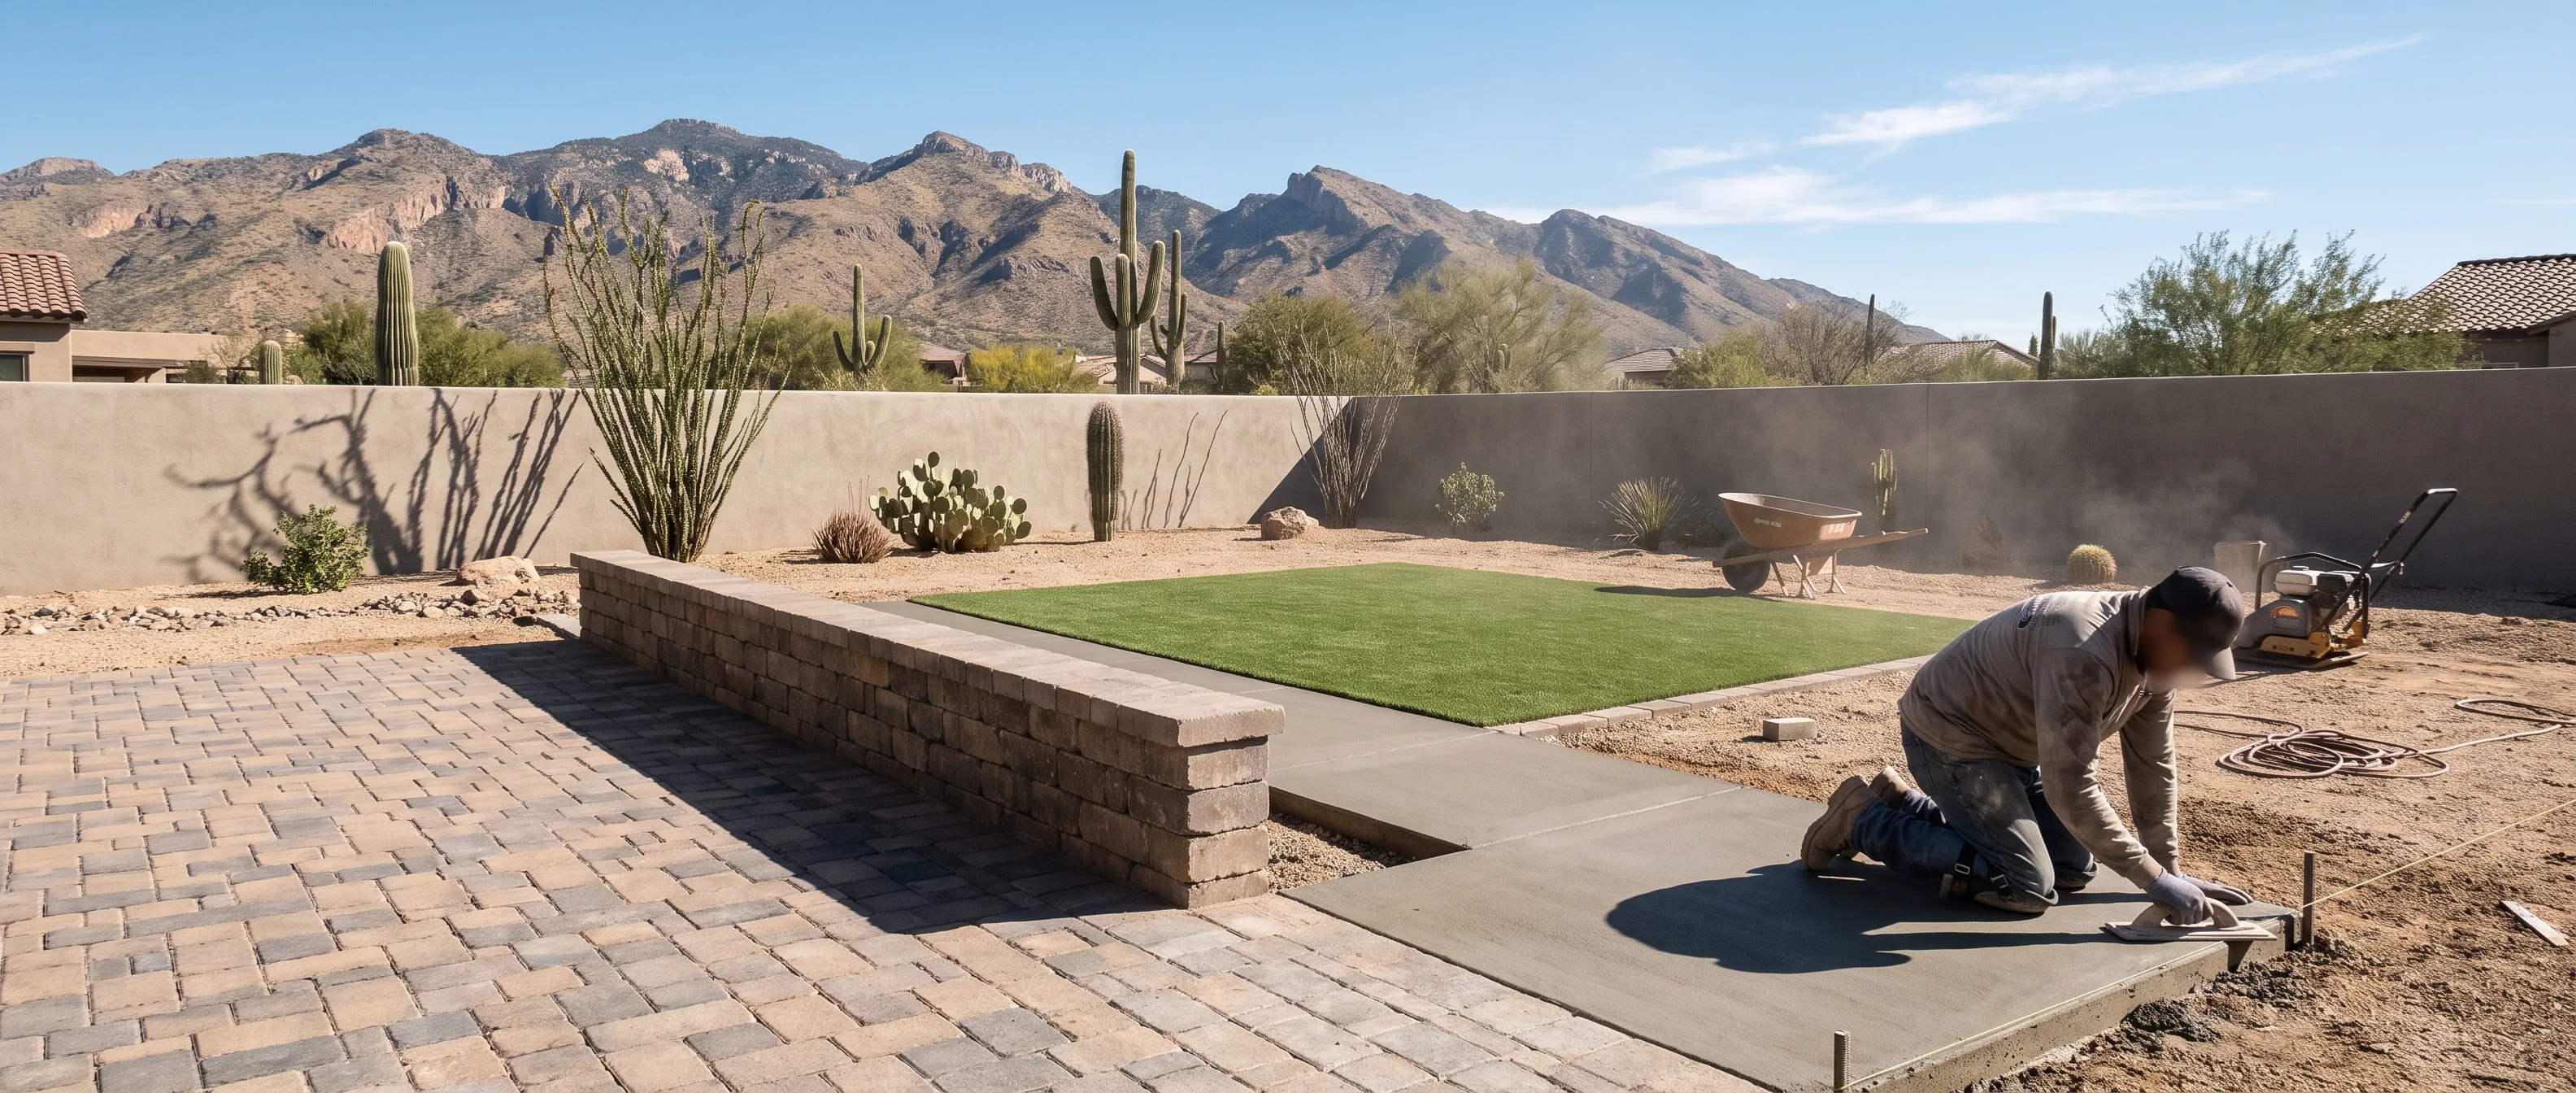
Everything that makes a desert yard usable: the surfaces you walk on, the walls that hold the ground, the shade that makes June survivable, and the structures you cook and sit around.
[ 01 ]One build standard
Most yards here need more than one trade. A patio usually needs a wall to hold the grade, a drainage route so the monsoon does not send water at the house, and shade before anyone will use it in summer. Splitting that across three contractors is how joints end up misaligned and how nobody takes responsibility for the low spot where the water sits.
We build all of it. The list below runs in the order projects usually happen, from the ground surfaces outward to the structures that sit on them.
[ 01 ]Pavers
The interlocking surfaces, and the repair work when an existing one has moved.
Interlocking pavers on a compacted aggregate base, edged so the field cannot creep. Laid with fall away from the house and a pattern chosen to suit the shape of the area rather than the sales catalogue.
See the detail
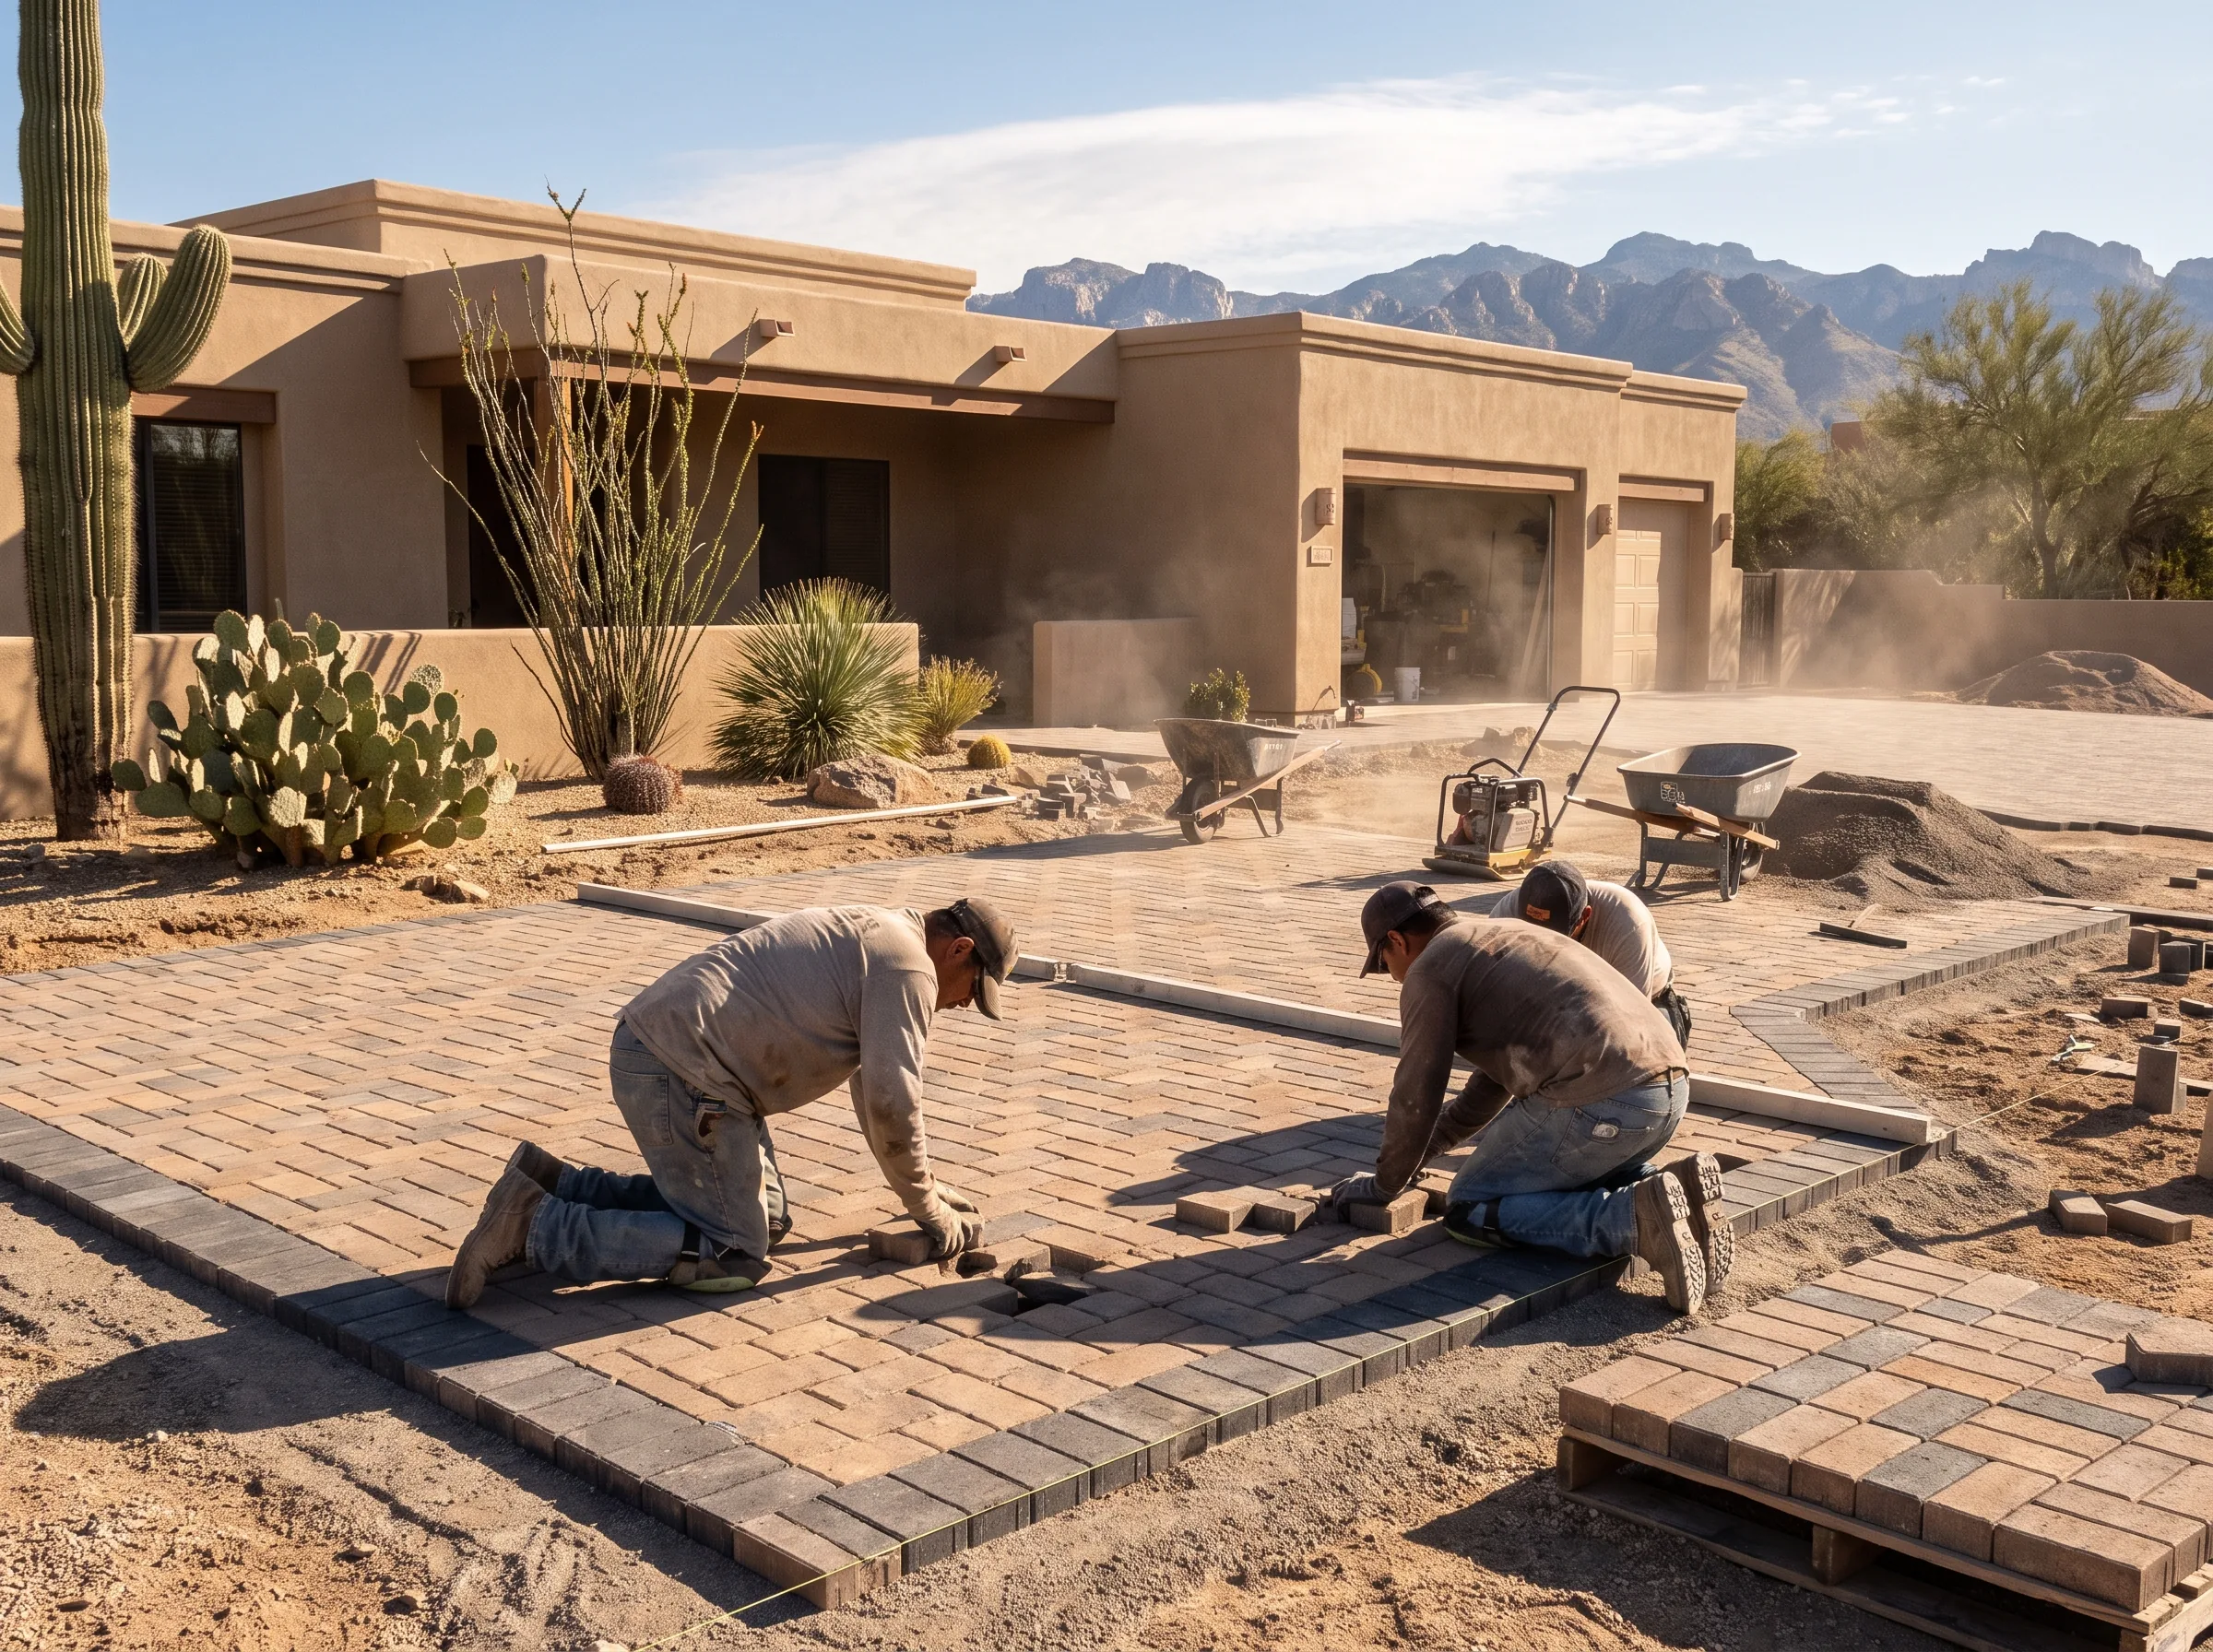
A driveway takes vehicle loading, which means a deeper base and a thicker paver than a patio. Built properly they carry the truck without rutting at the tyre tracks or spreading at the edges.
See the detail
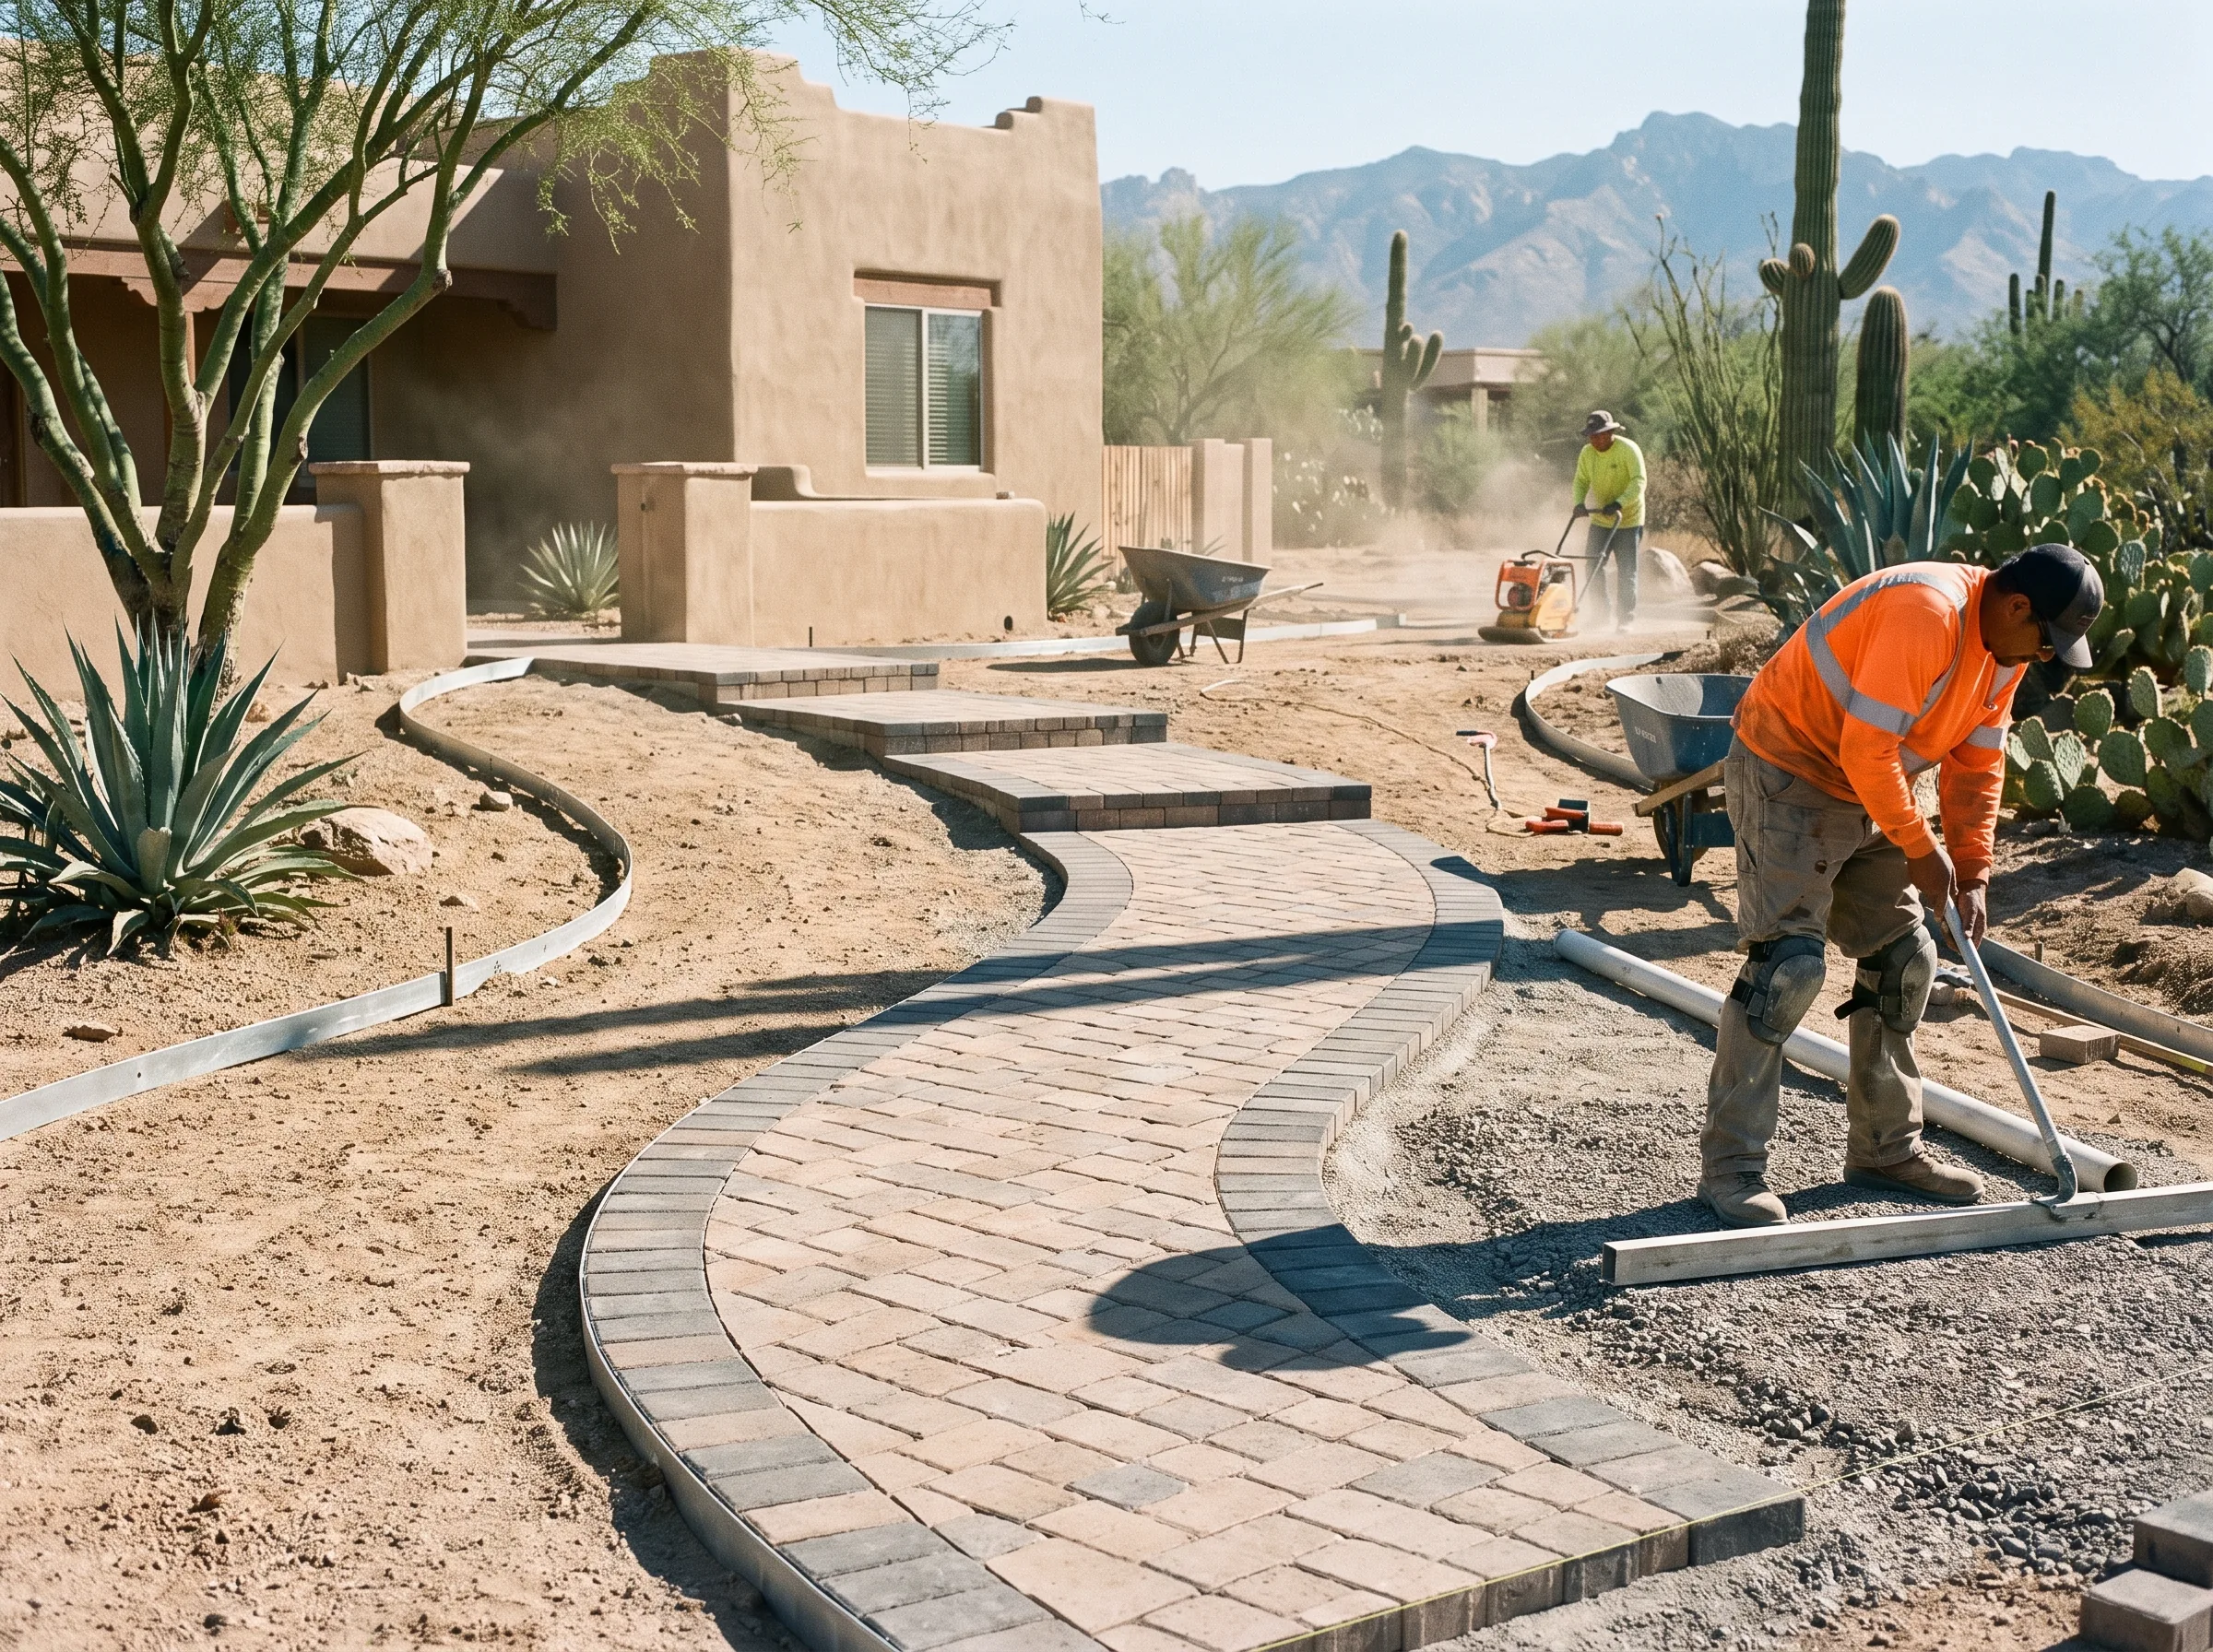
Front paths, side yard runs and entry steps. Consistent rise and run so nobody trips, and a restrained edge so the path still has a clean line in five years.
See the detail
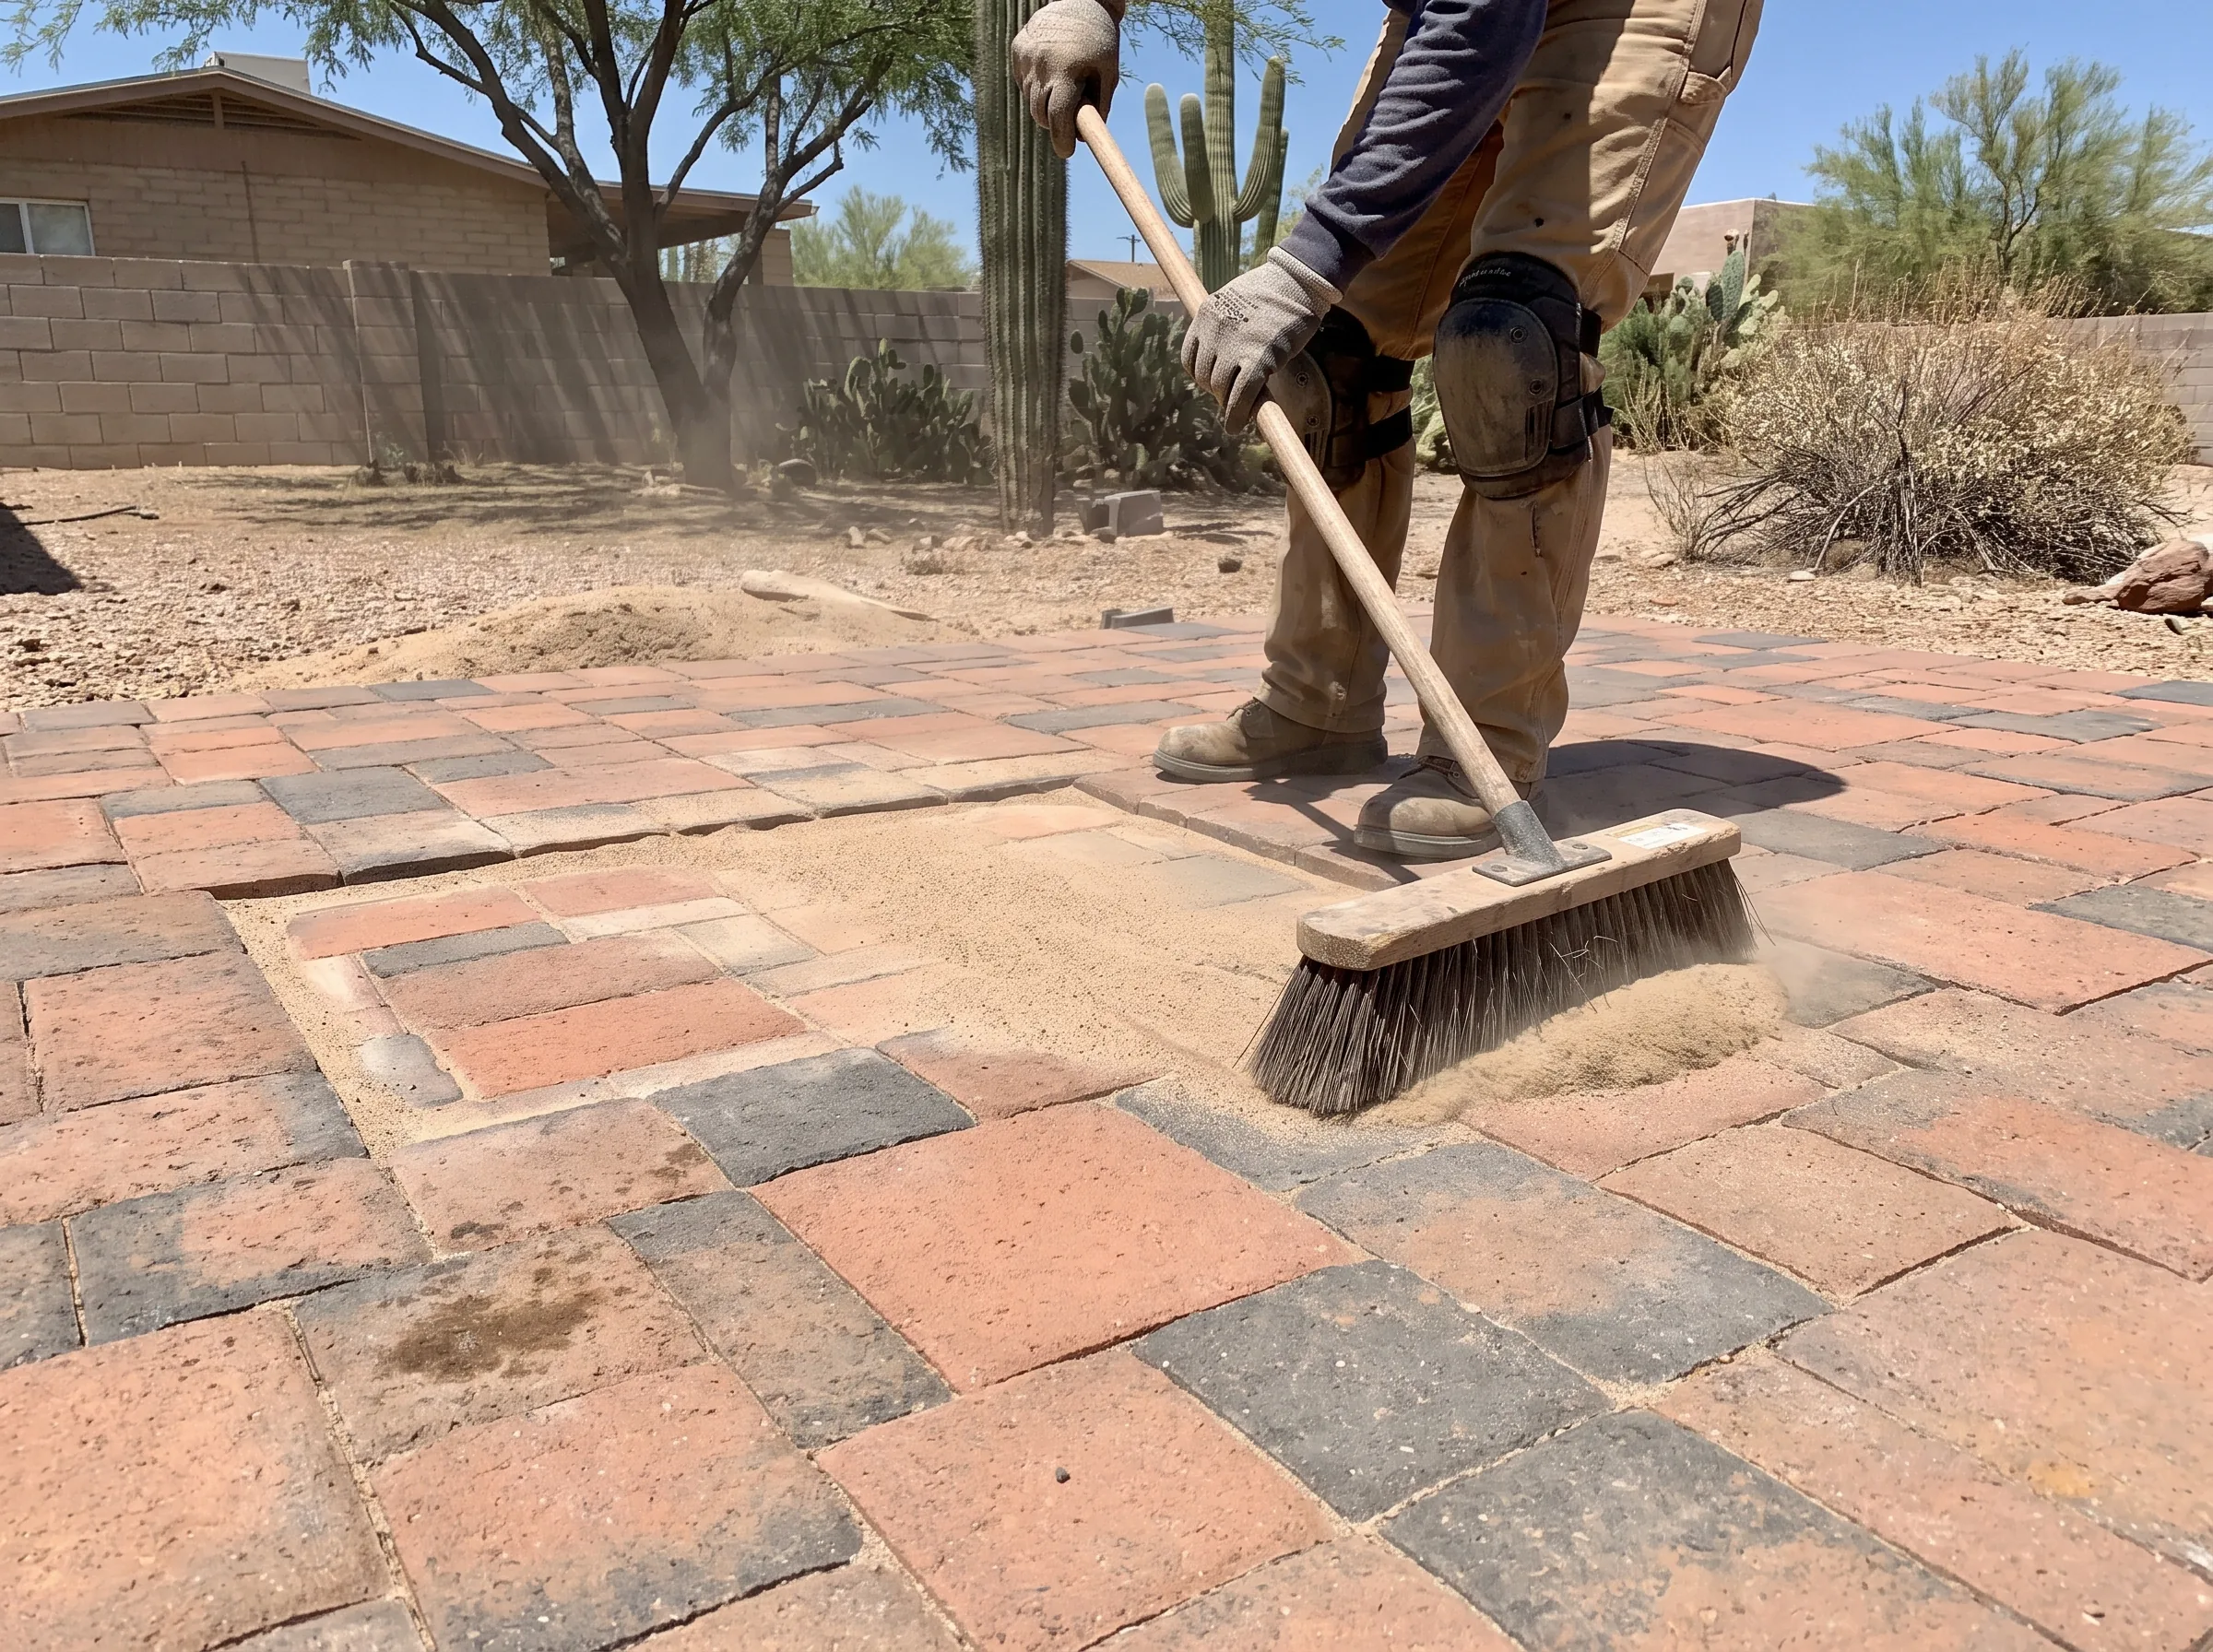
Lifting and relaying settled areas, correcting the base underneath rather than just resetting the top, replacing failed joint sand, and sealing where sealing is actually the right answer.
See the detail
[ 02 ]Walls
Holding ground, and enclosing it. Both are footing and drainage work before they are masonry.
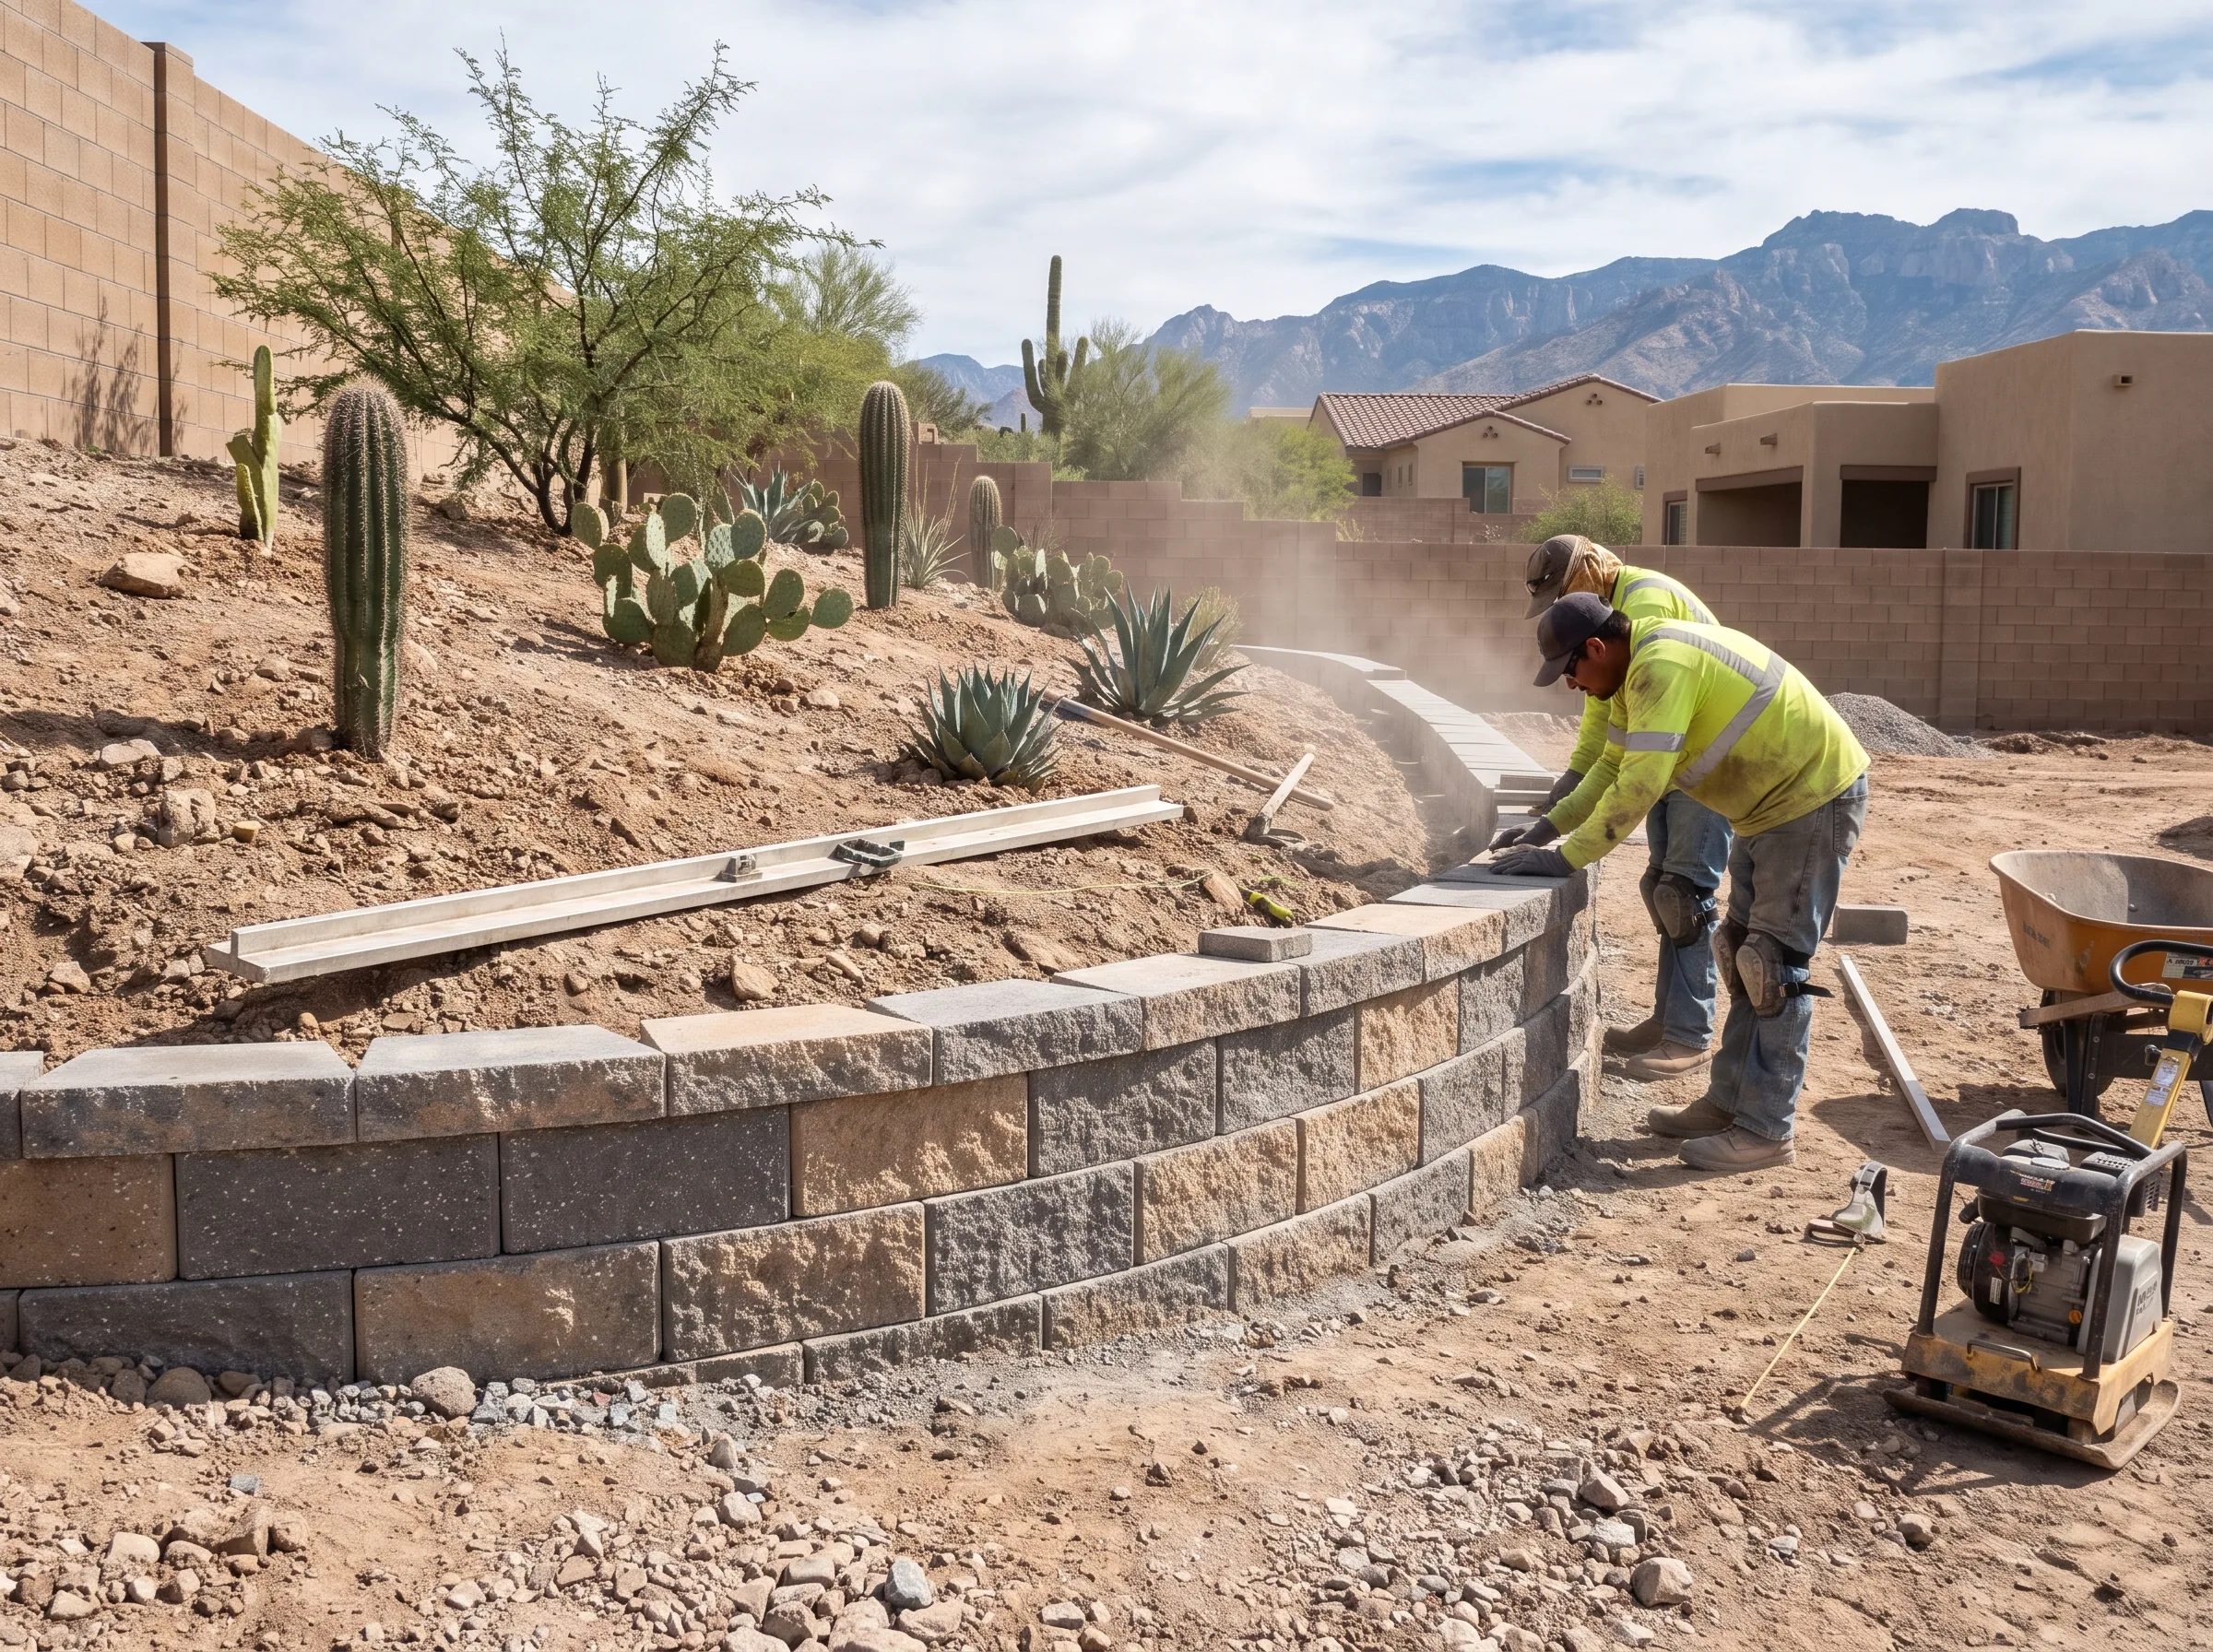
Walls that hold ground. Drainage behind the wall decides whether it lasts, so drain rock, filter fabric and an outlet are in every scope, and engineering is involved once height and surcharge call for it.
See the detail
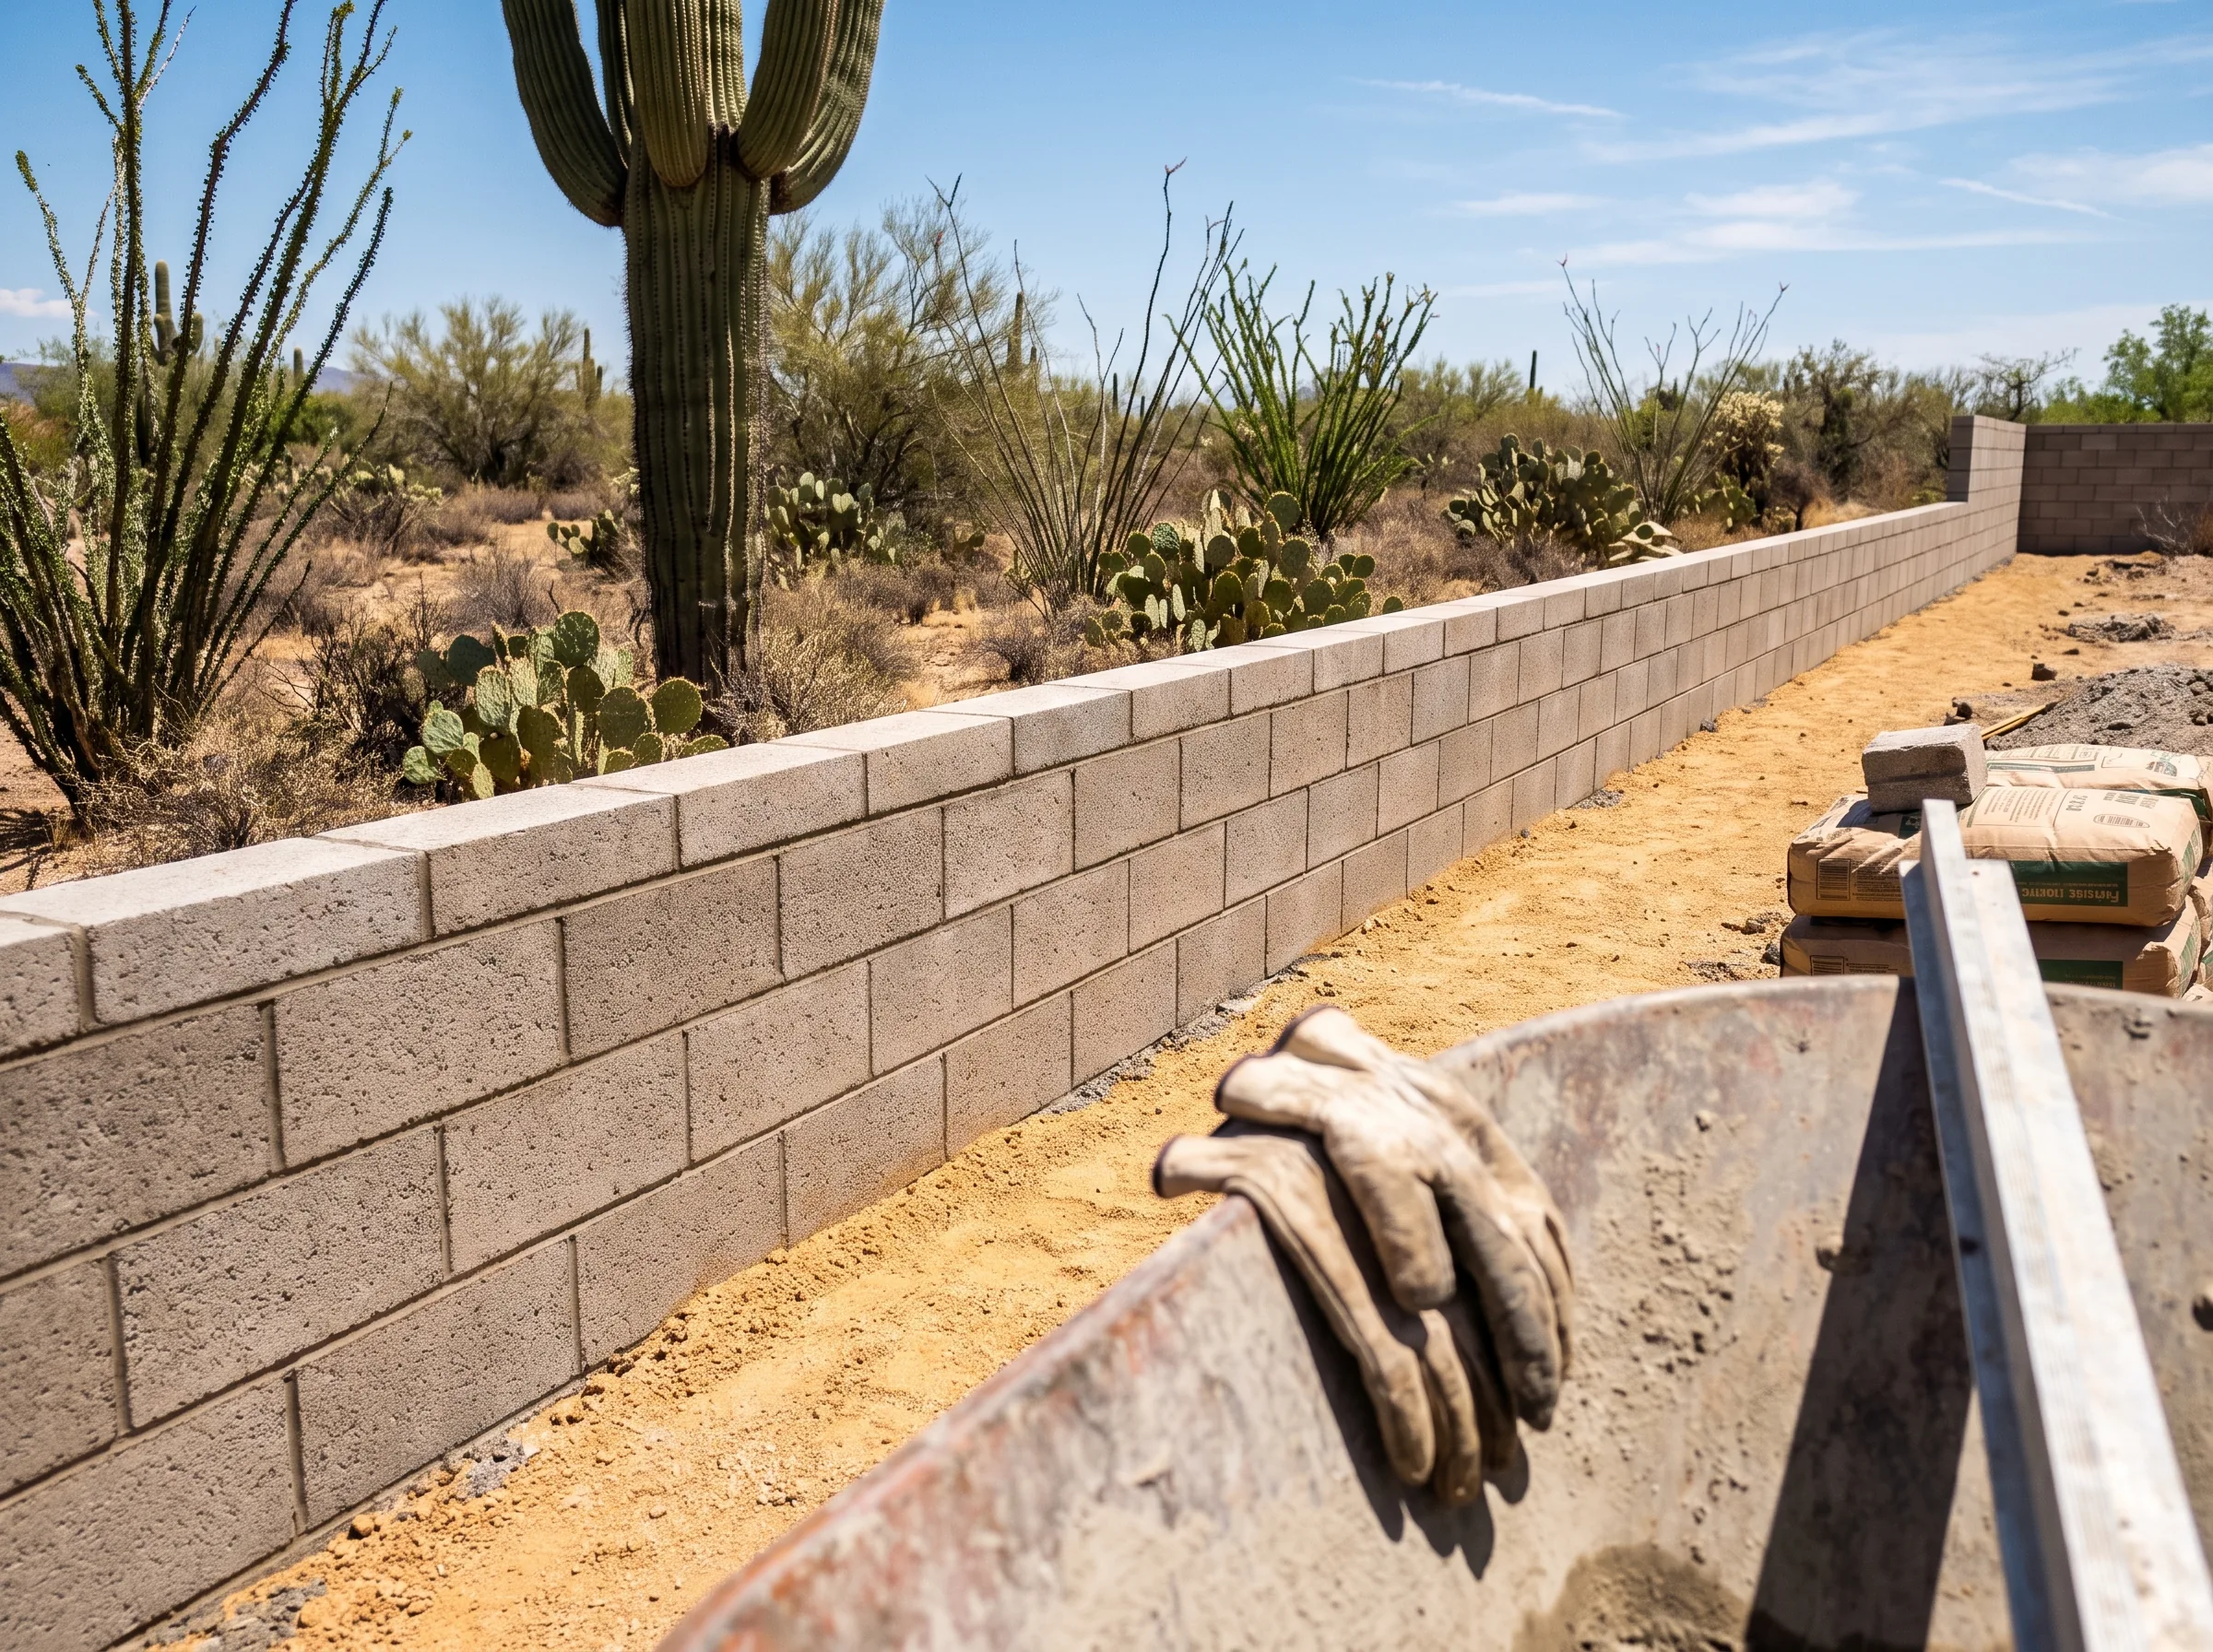
Slump block and CMU perimeter and privacy walls on a poured footing, left natural or stuccoed to match the house. Built to the neighbourhood look rather than against it.
See the detail
[ 03 ]Concrete
Poured surfaces, plain or patterned, with the joints placed where the slab is going to crack.
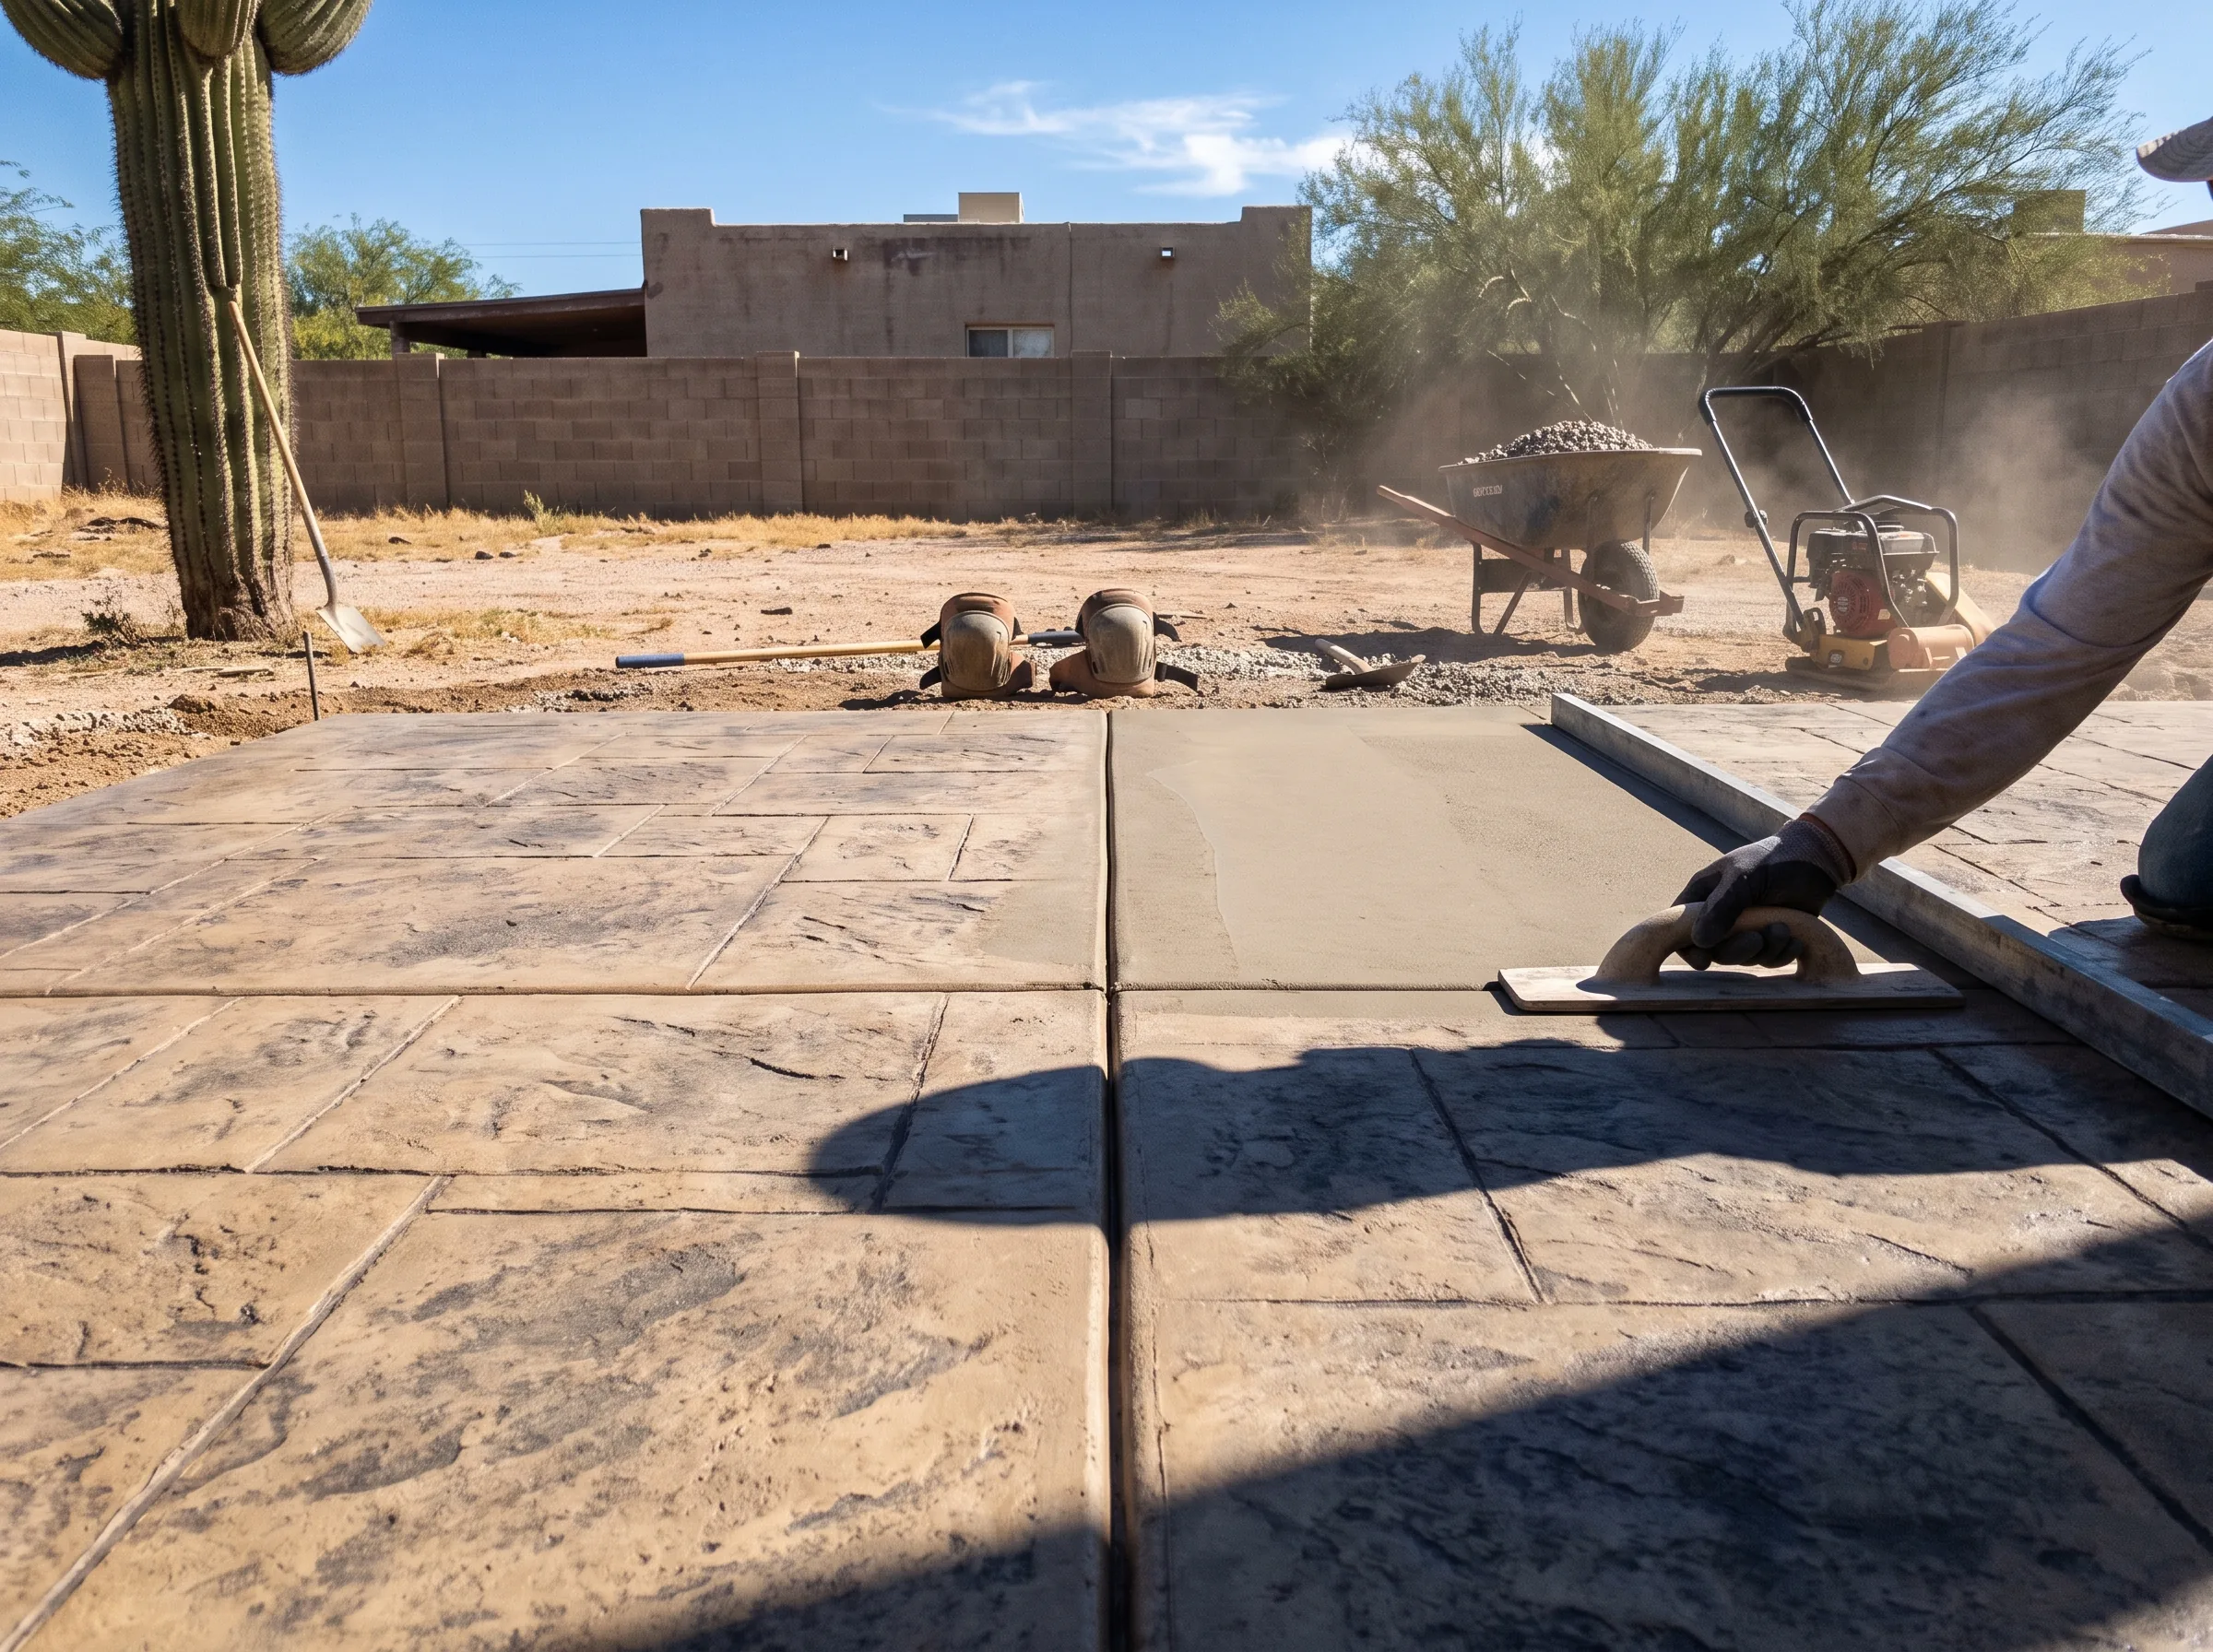
Colour, texture and pattern in a poured surface. Control joints placed where the slab wants to crack, and a finish specified for a climate that will fade an unprotected colour fast.
See the detail
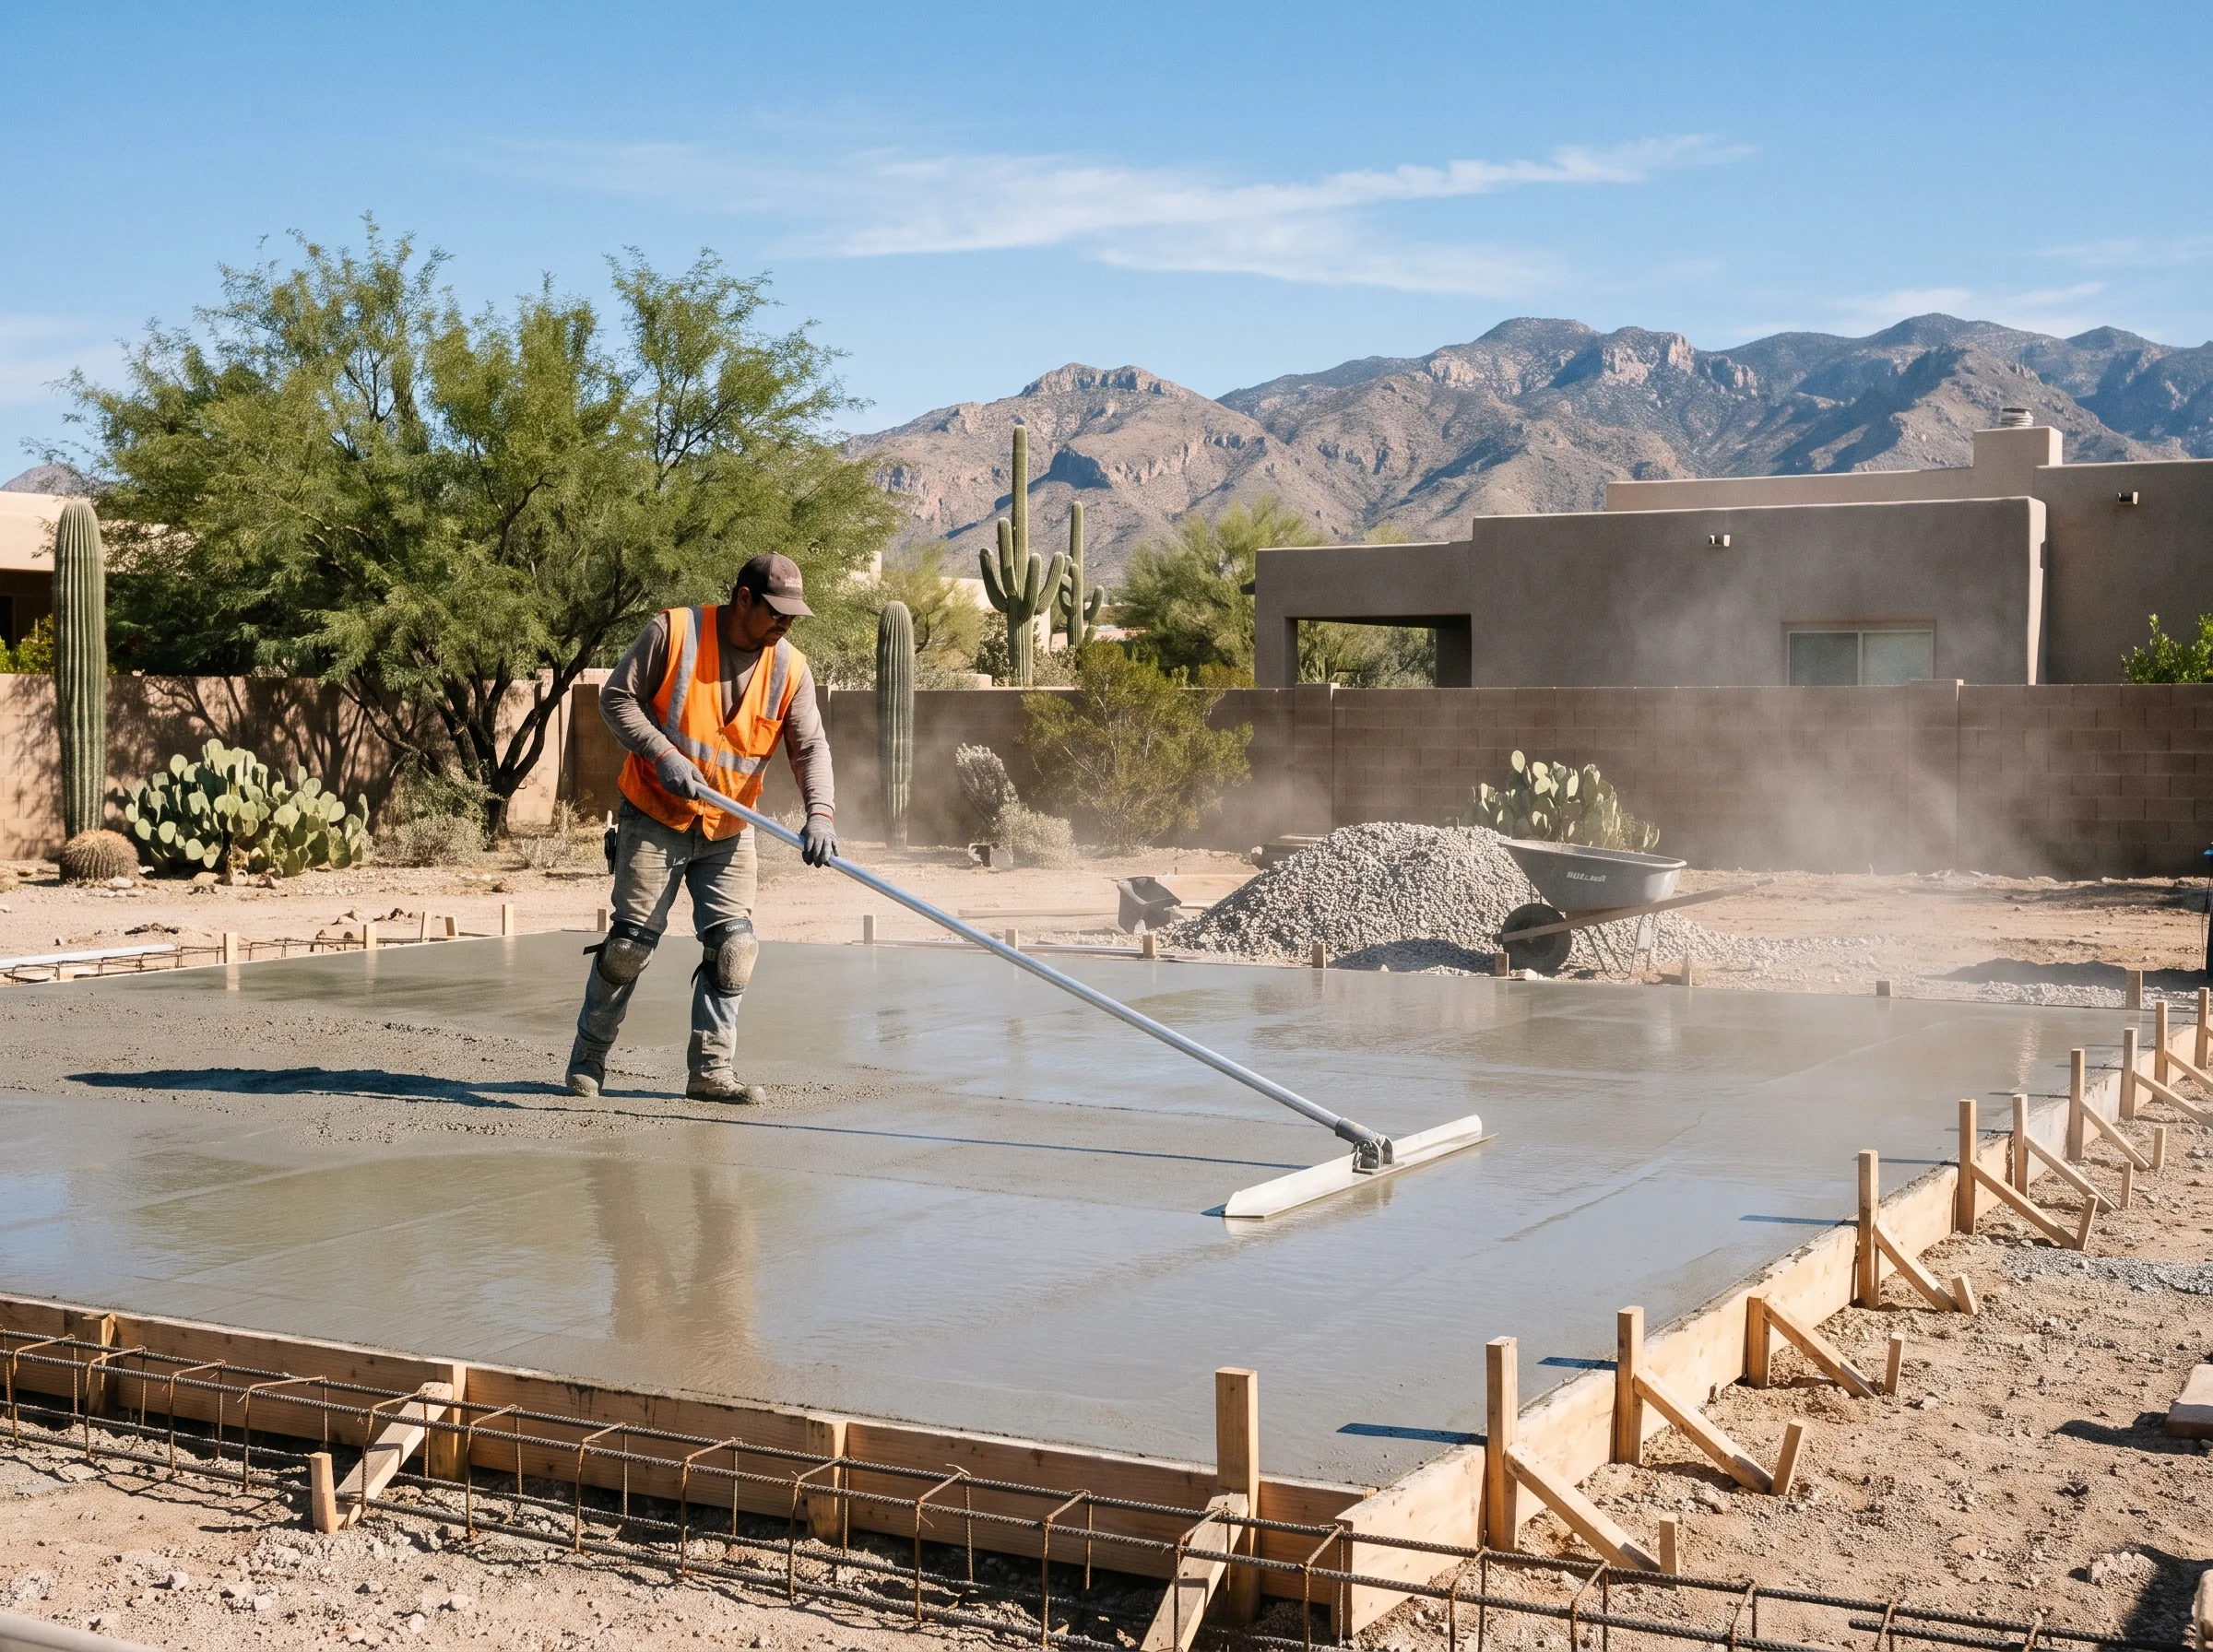
Poured slabs and driveways with the thickness, reinforcement and joint layout the loading and the ground actually require. The least glamorous surface and often the correct one.
See the detail
[ 04 ]Turf and pool
The surfaces that get walked on barefoot, where heat and drainage decide the specification.
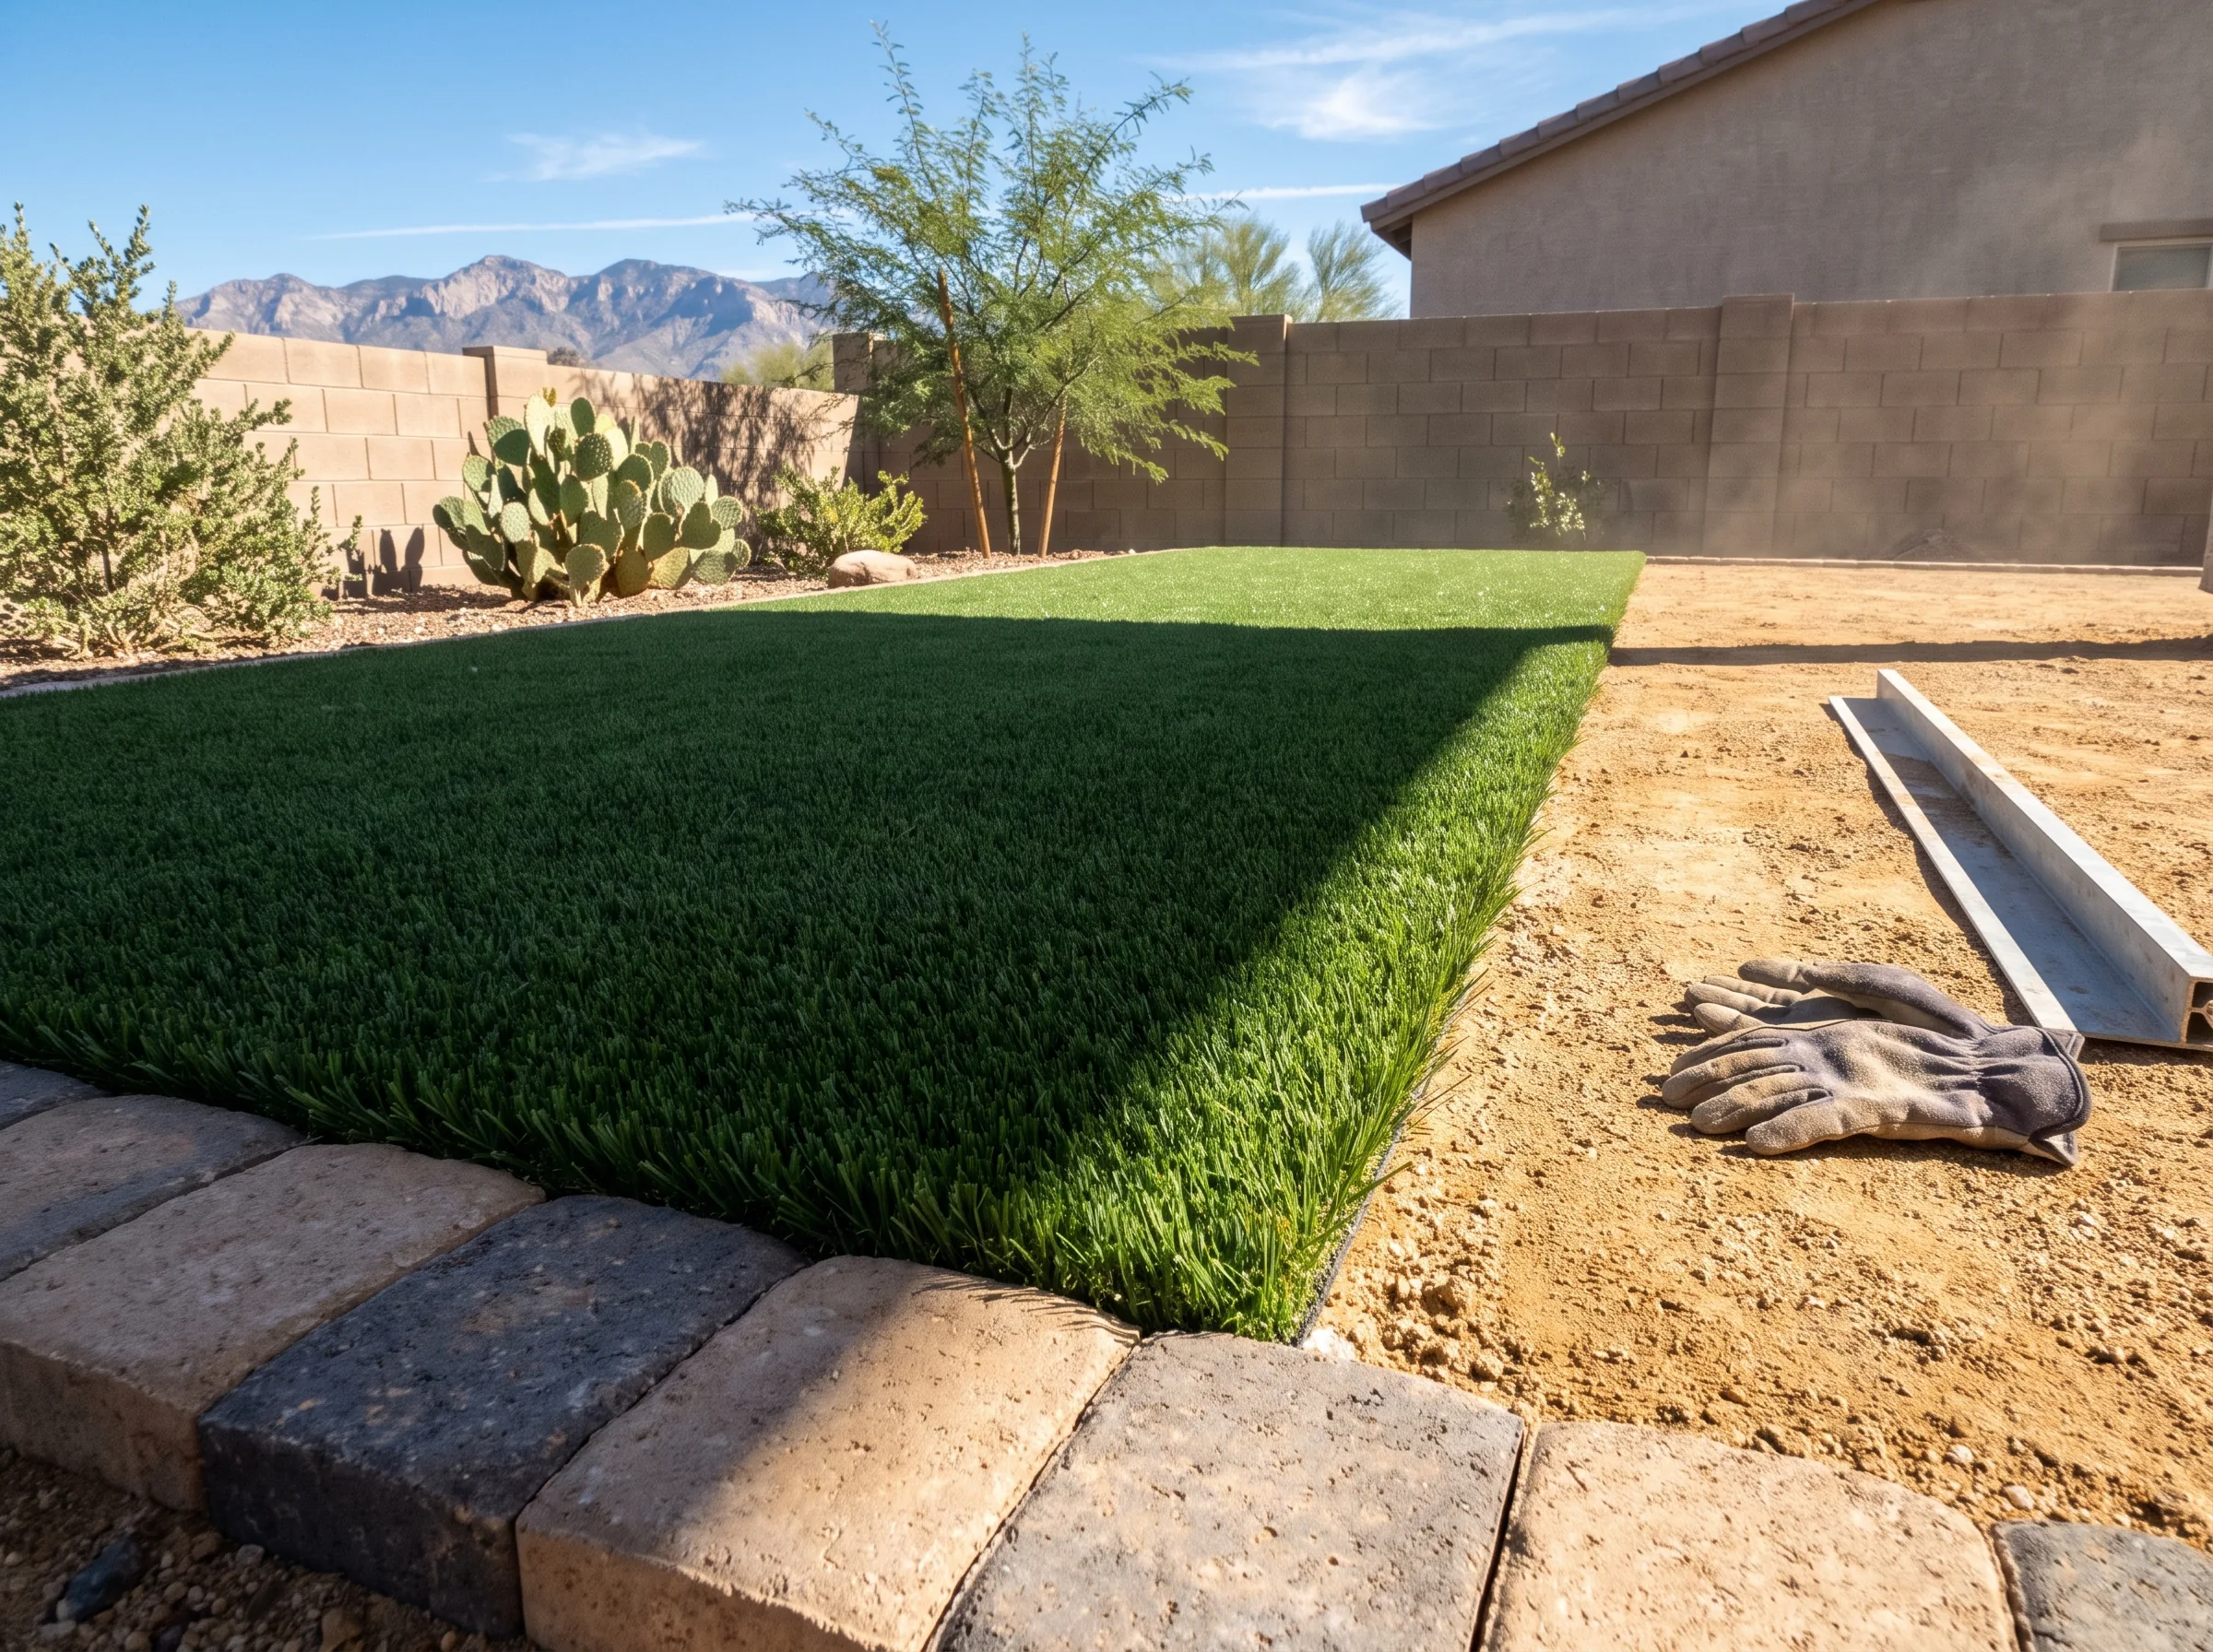
Synthetic lawn over a drainage base, with the blade and infill spec chosen for heat, for dogs, or for both. Green all year on no water, which is the whole point here.
See the detail
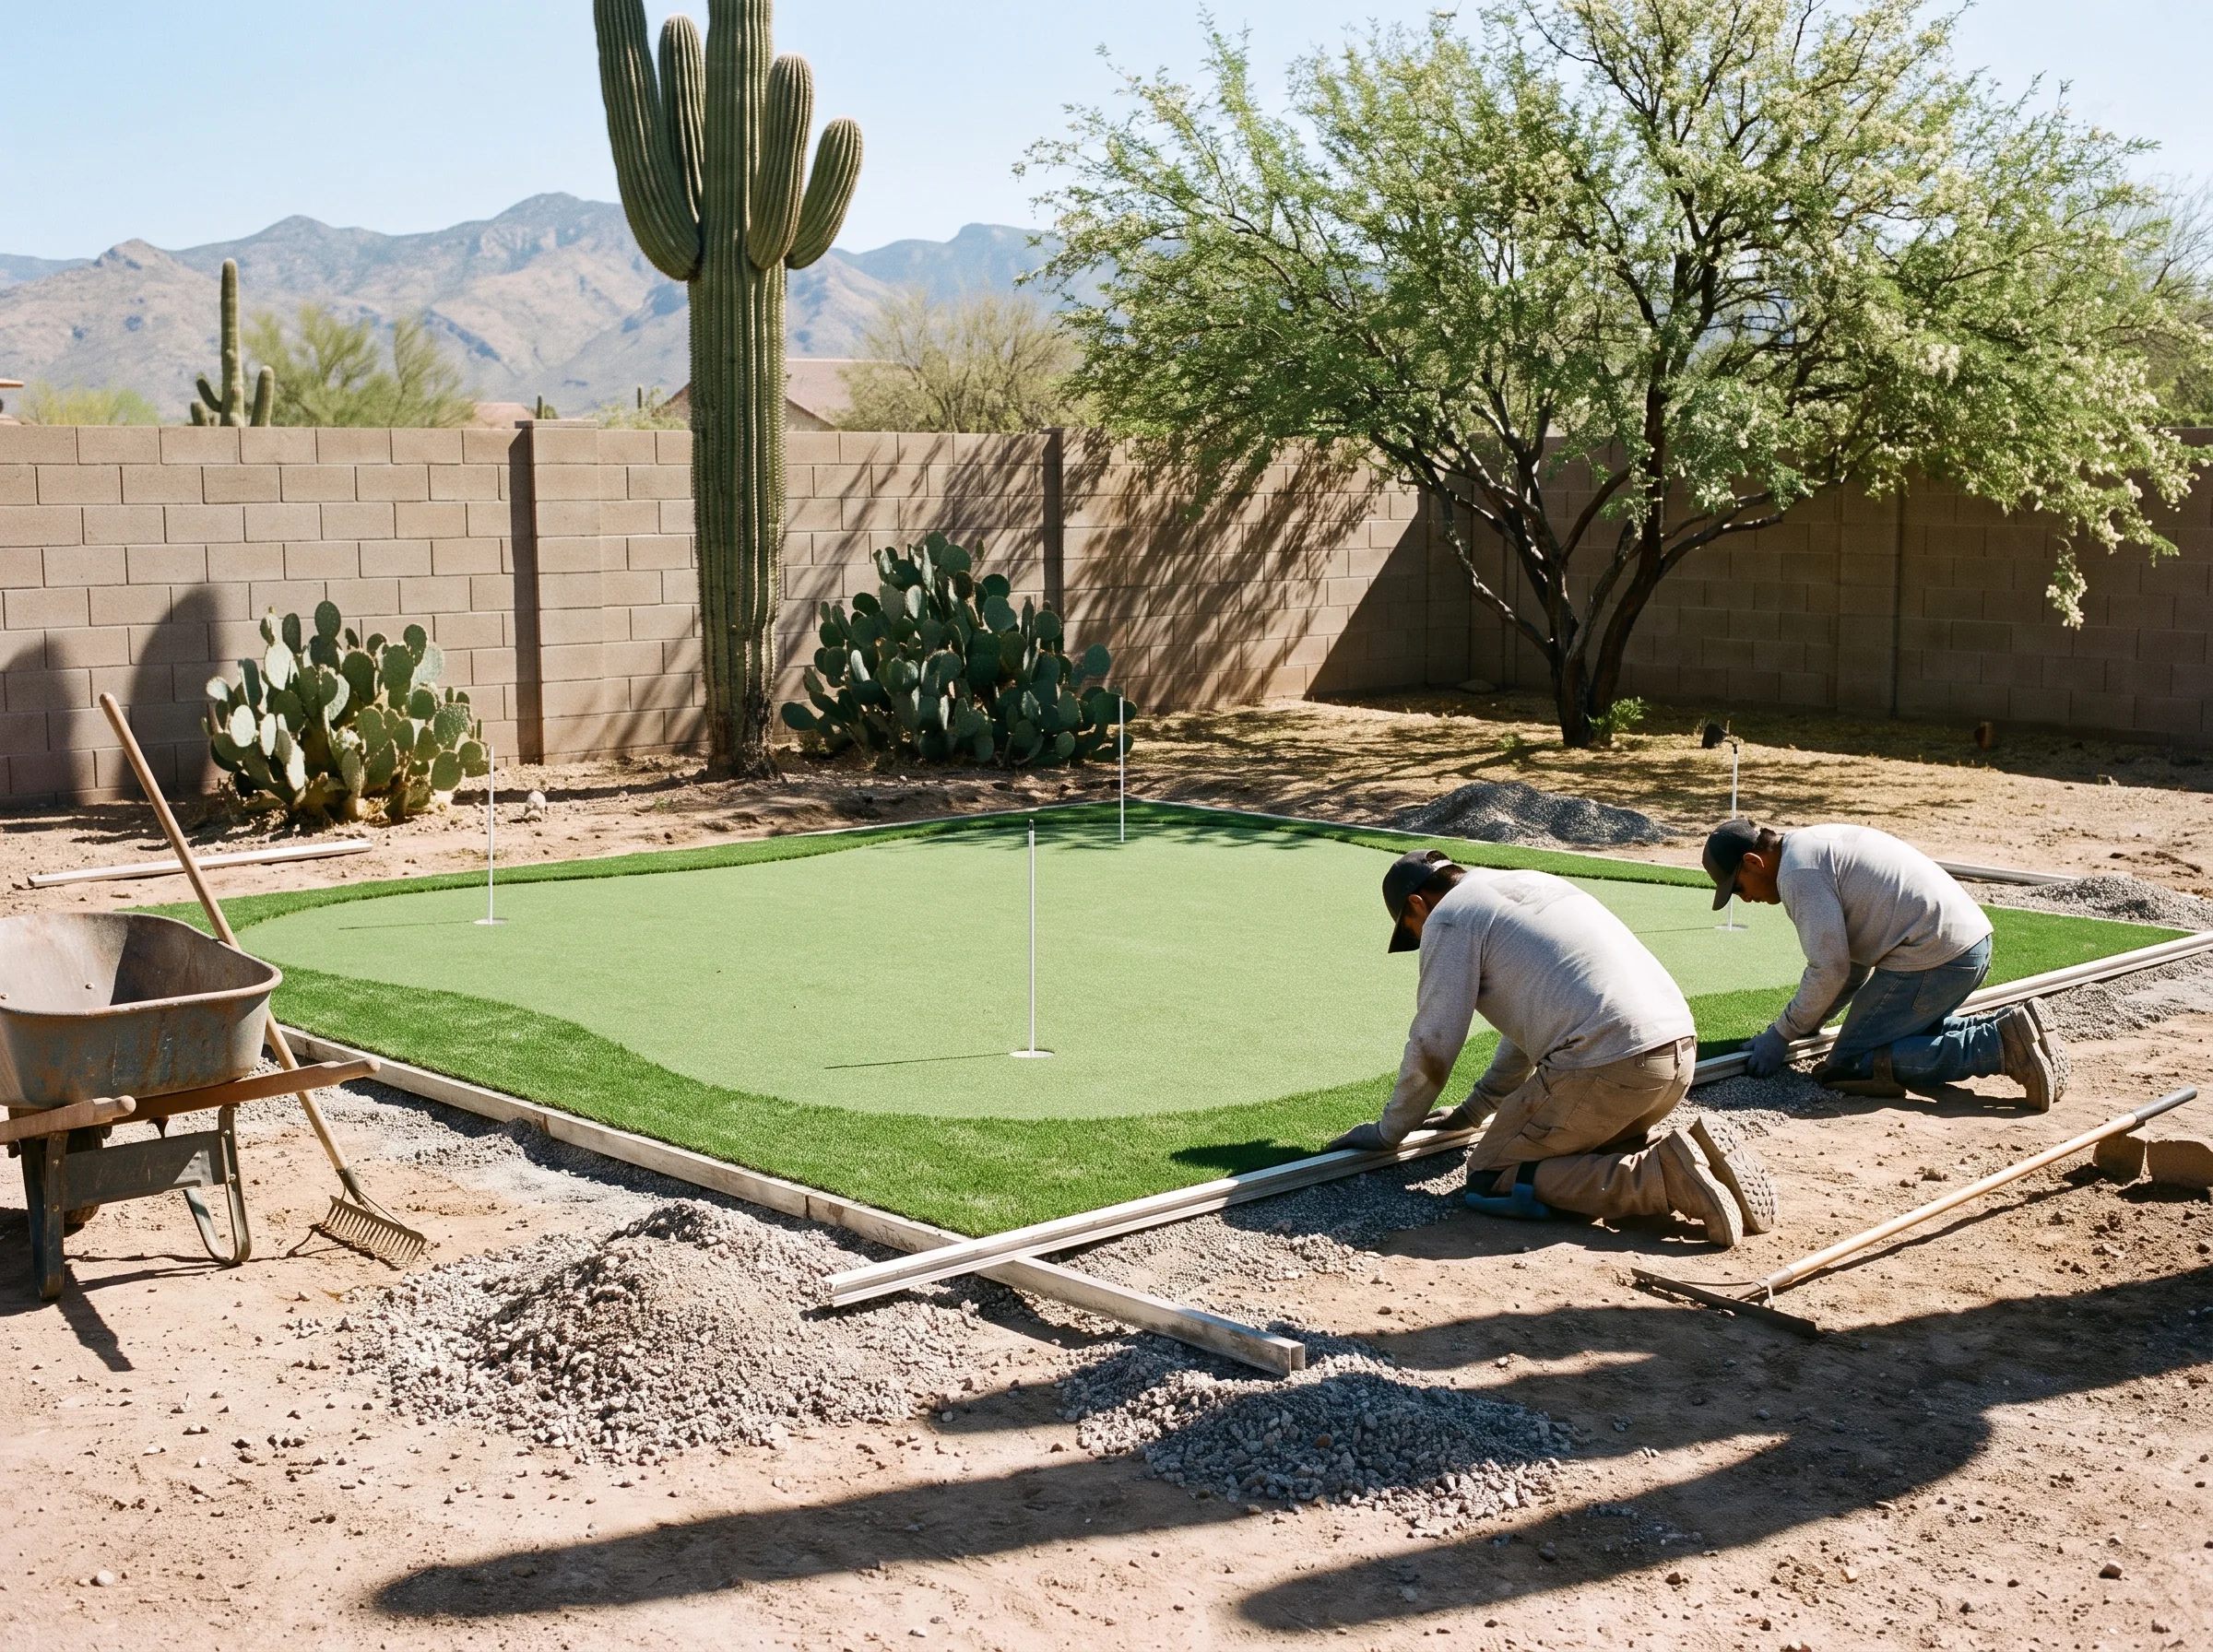
A real green with contour and roll, not a flat mat with cups in it. Same base standard as the turf, plus the shaping that makes a putt break the way it should.
See the detail
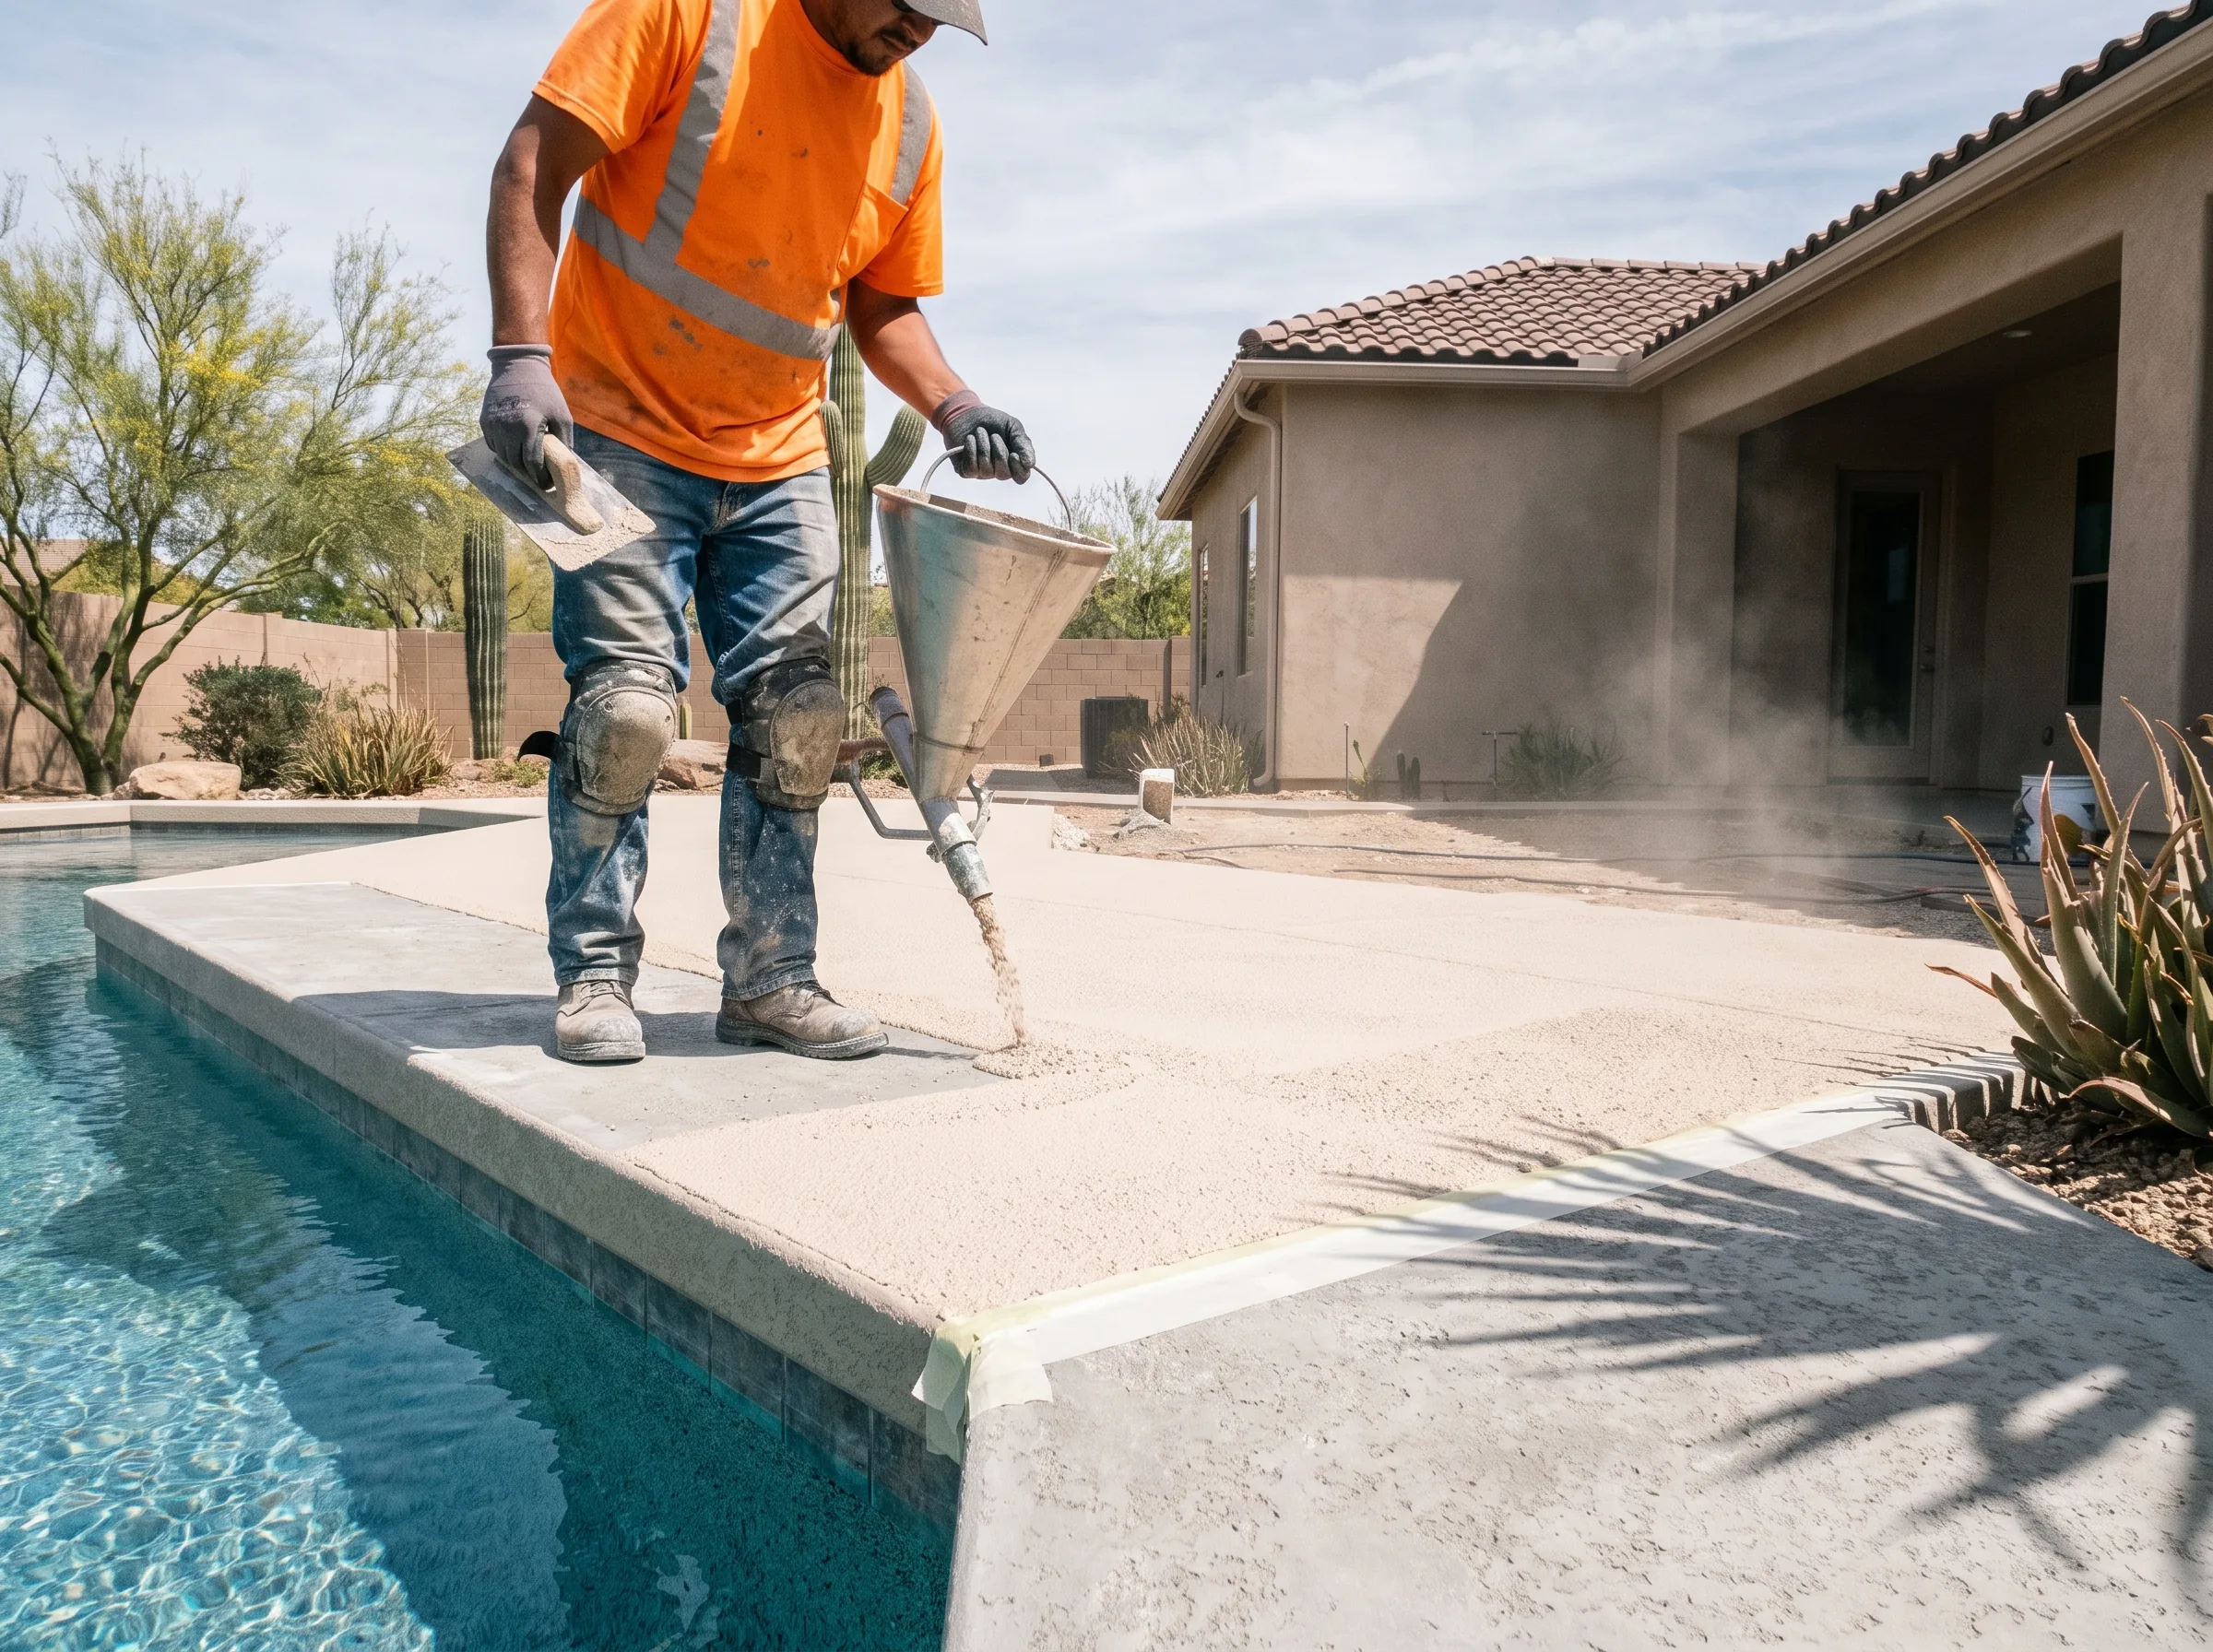
Overlays and textured cool deck finishes for surrounds that have cracked, faded, or become too hot to cross barefoot in July. Repair first, then resurface, in that order.
See the detail
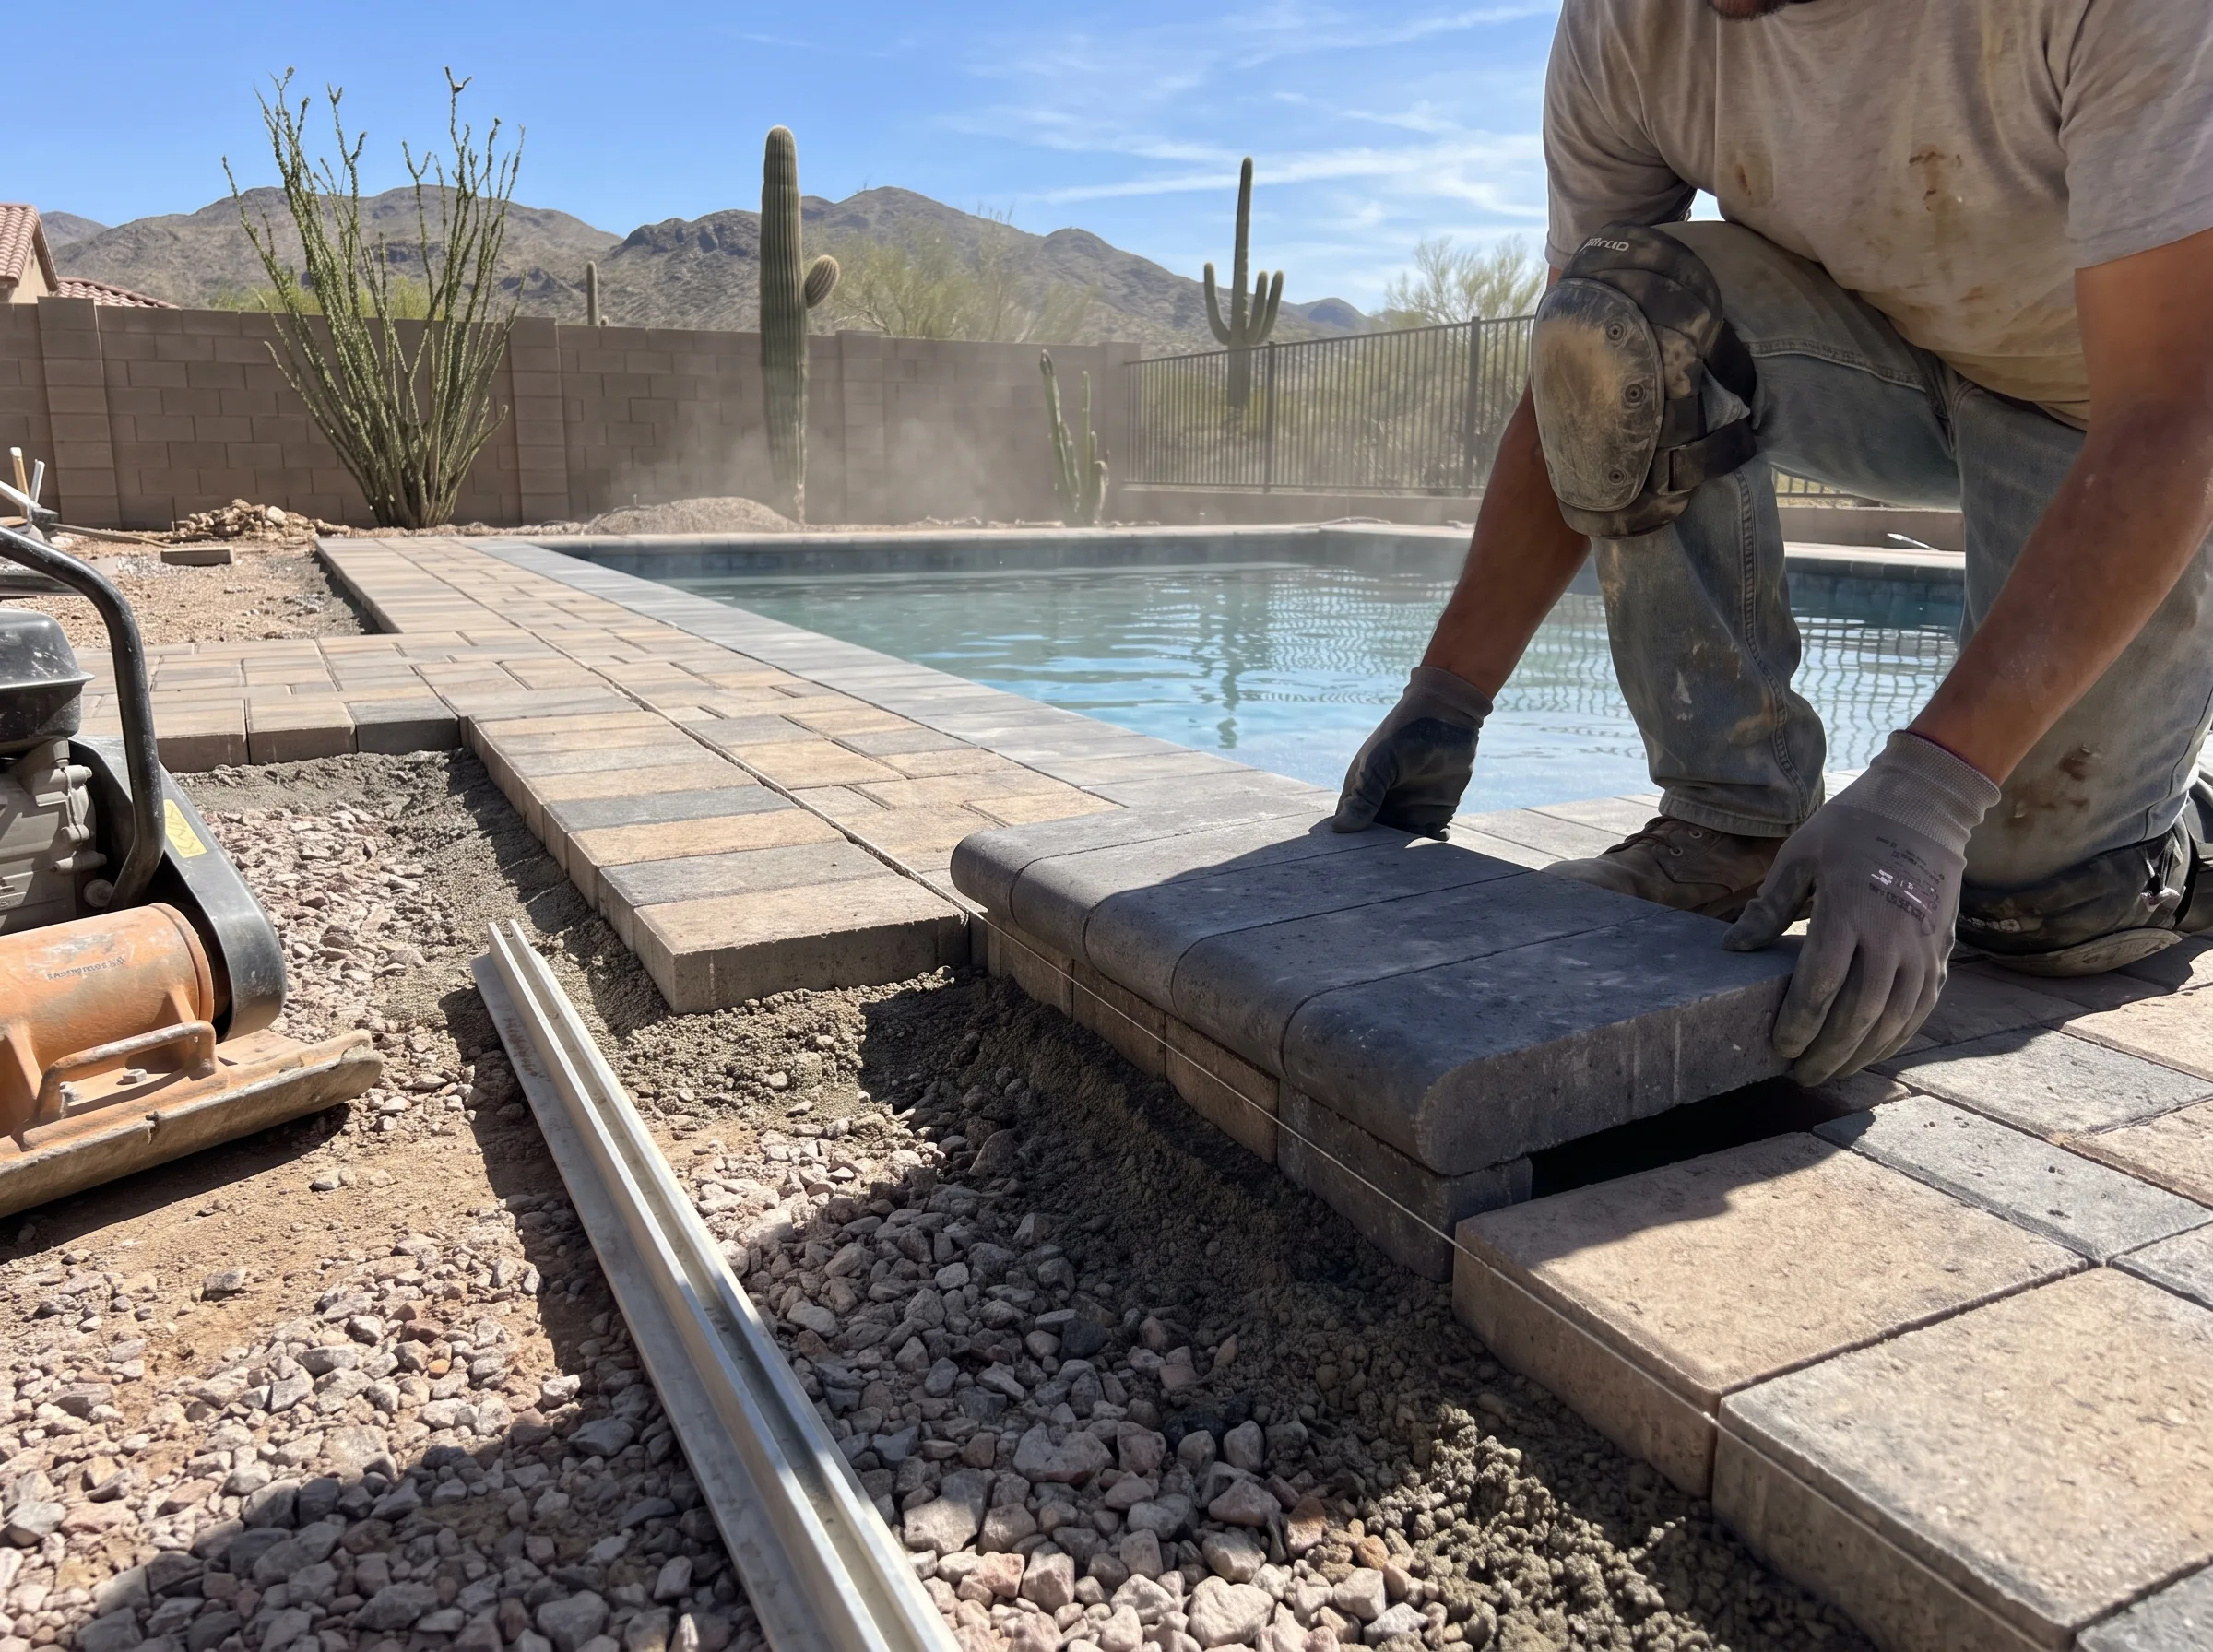
A paver deck and coping instead of a coating. Cooler than dark concrete, individually replaceable, and laid to drain away from the water rather than into it.
See the detail
[ 05 ]Structures
The things you sit around and under, built in block and engineered for monsoon wind loading.
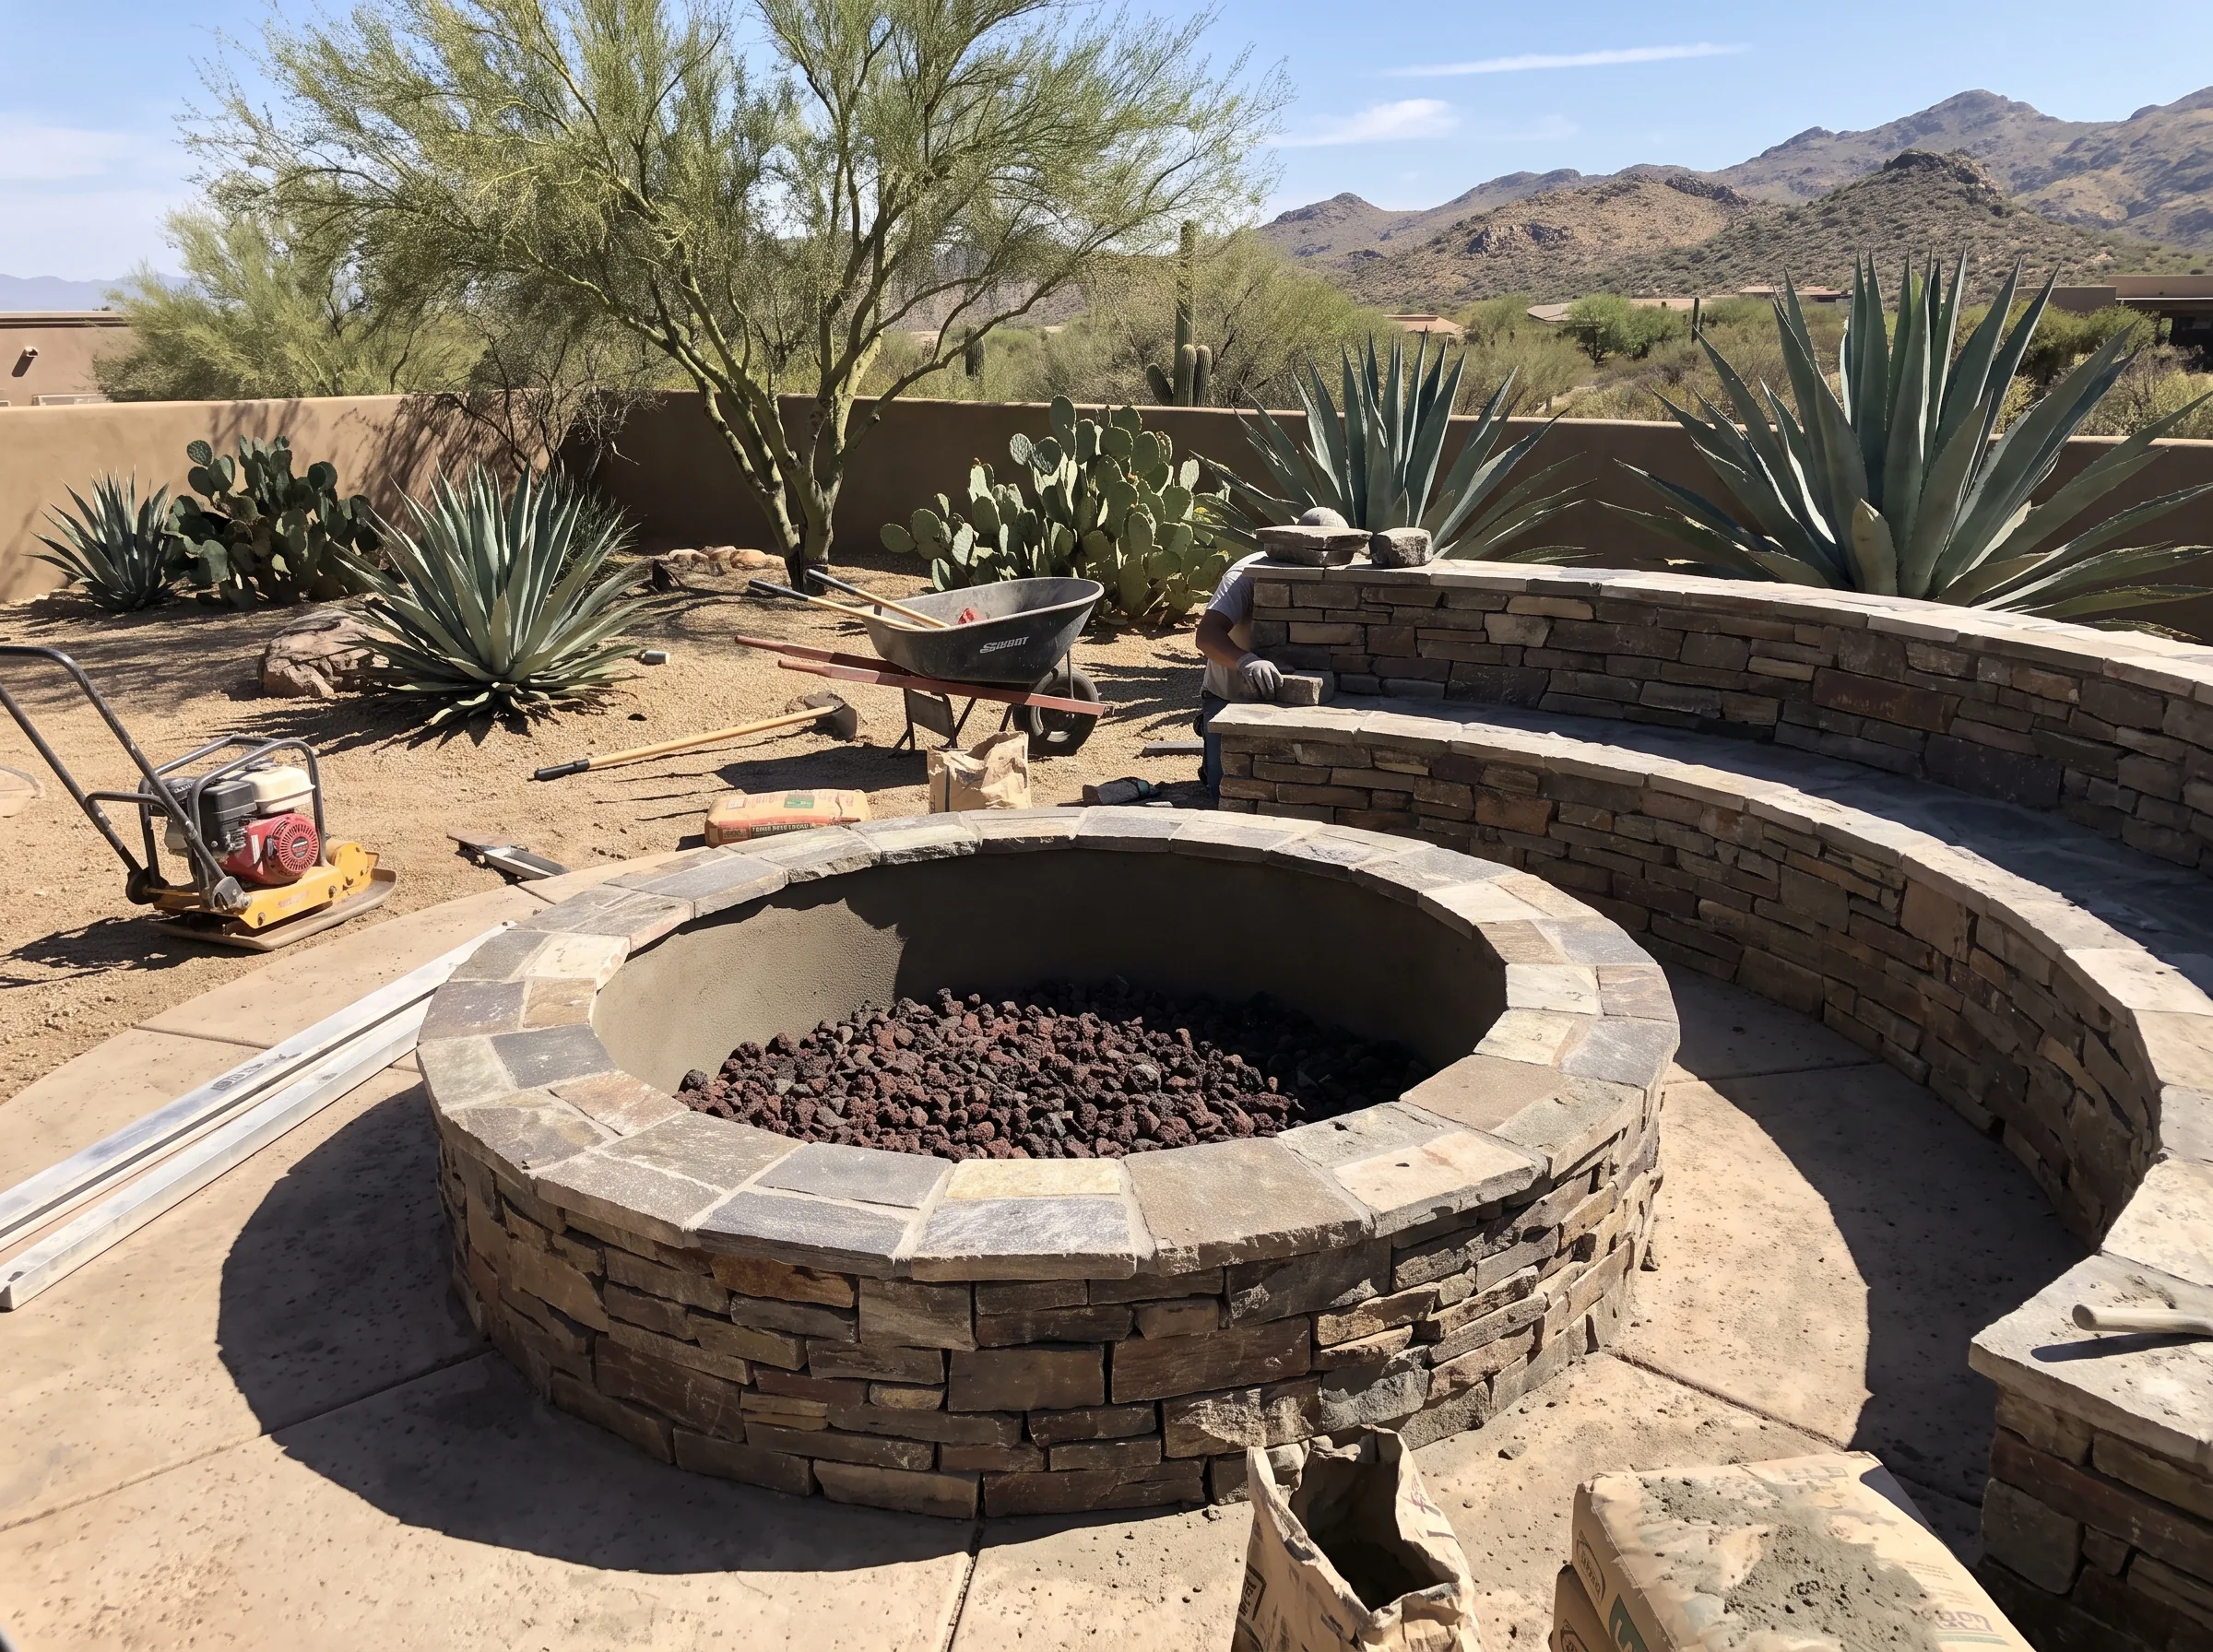
Gas or wood, built in block and finished to match the hardscape around it. Sited with real clearance from the house and from anything combustible overhead.
See the detail
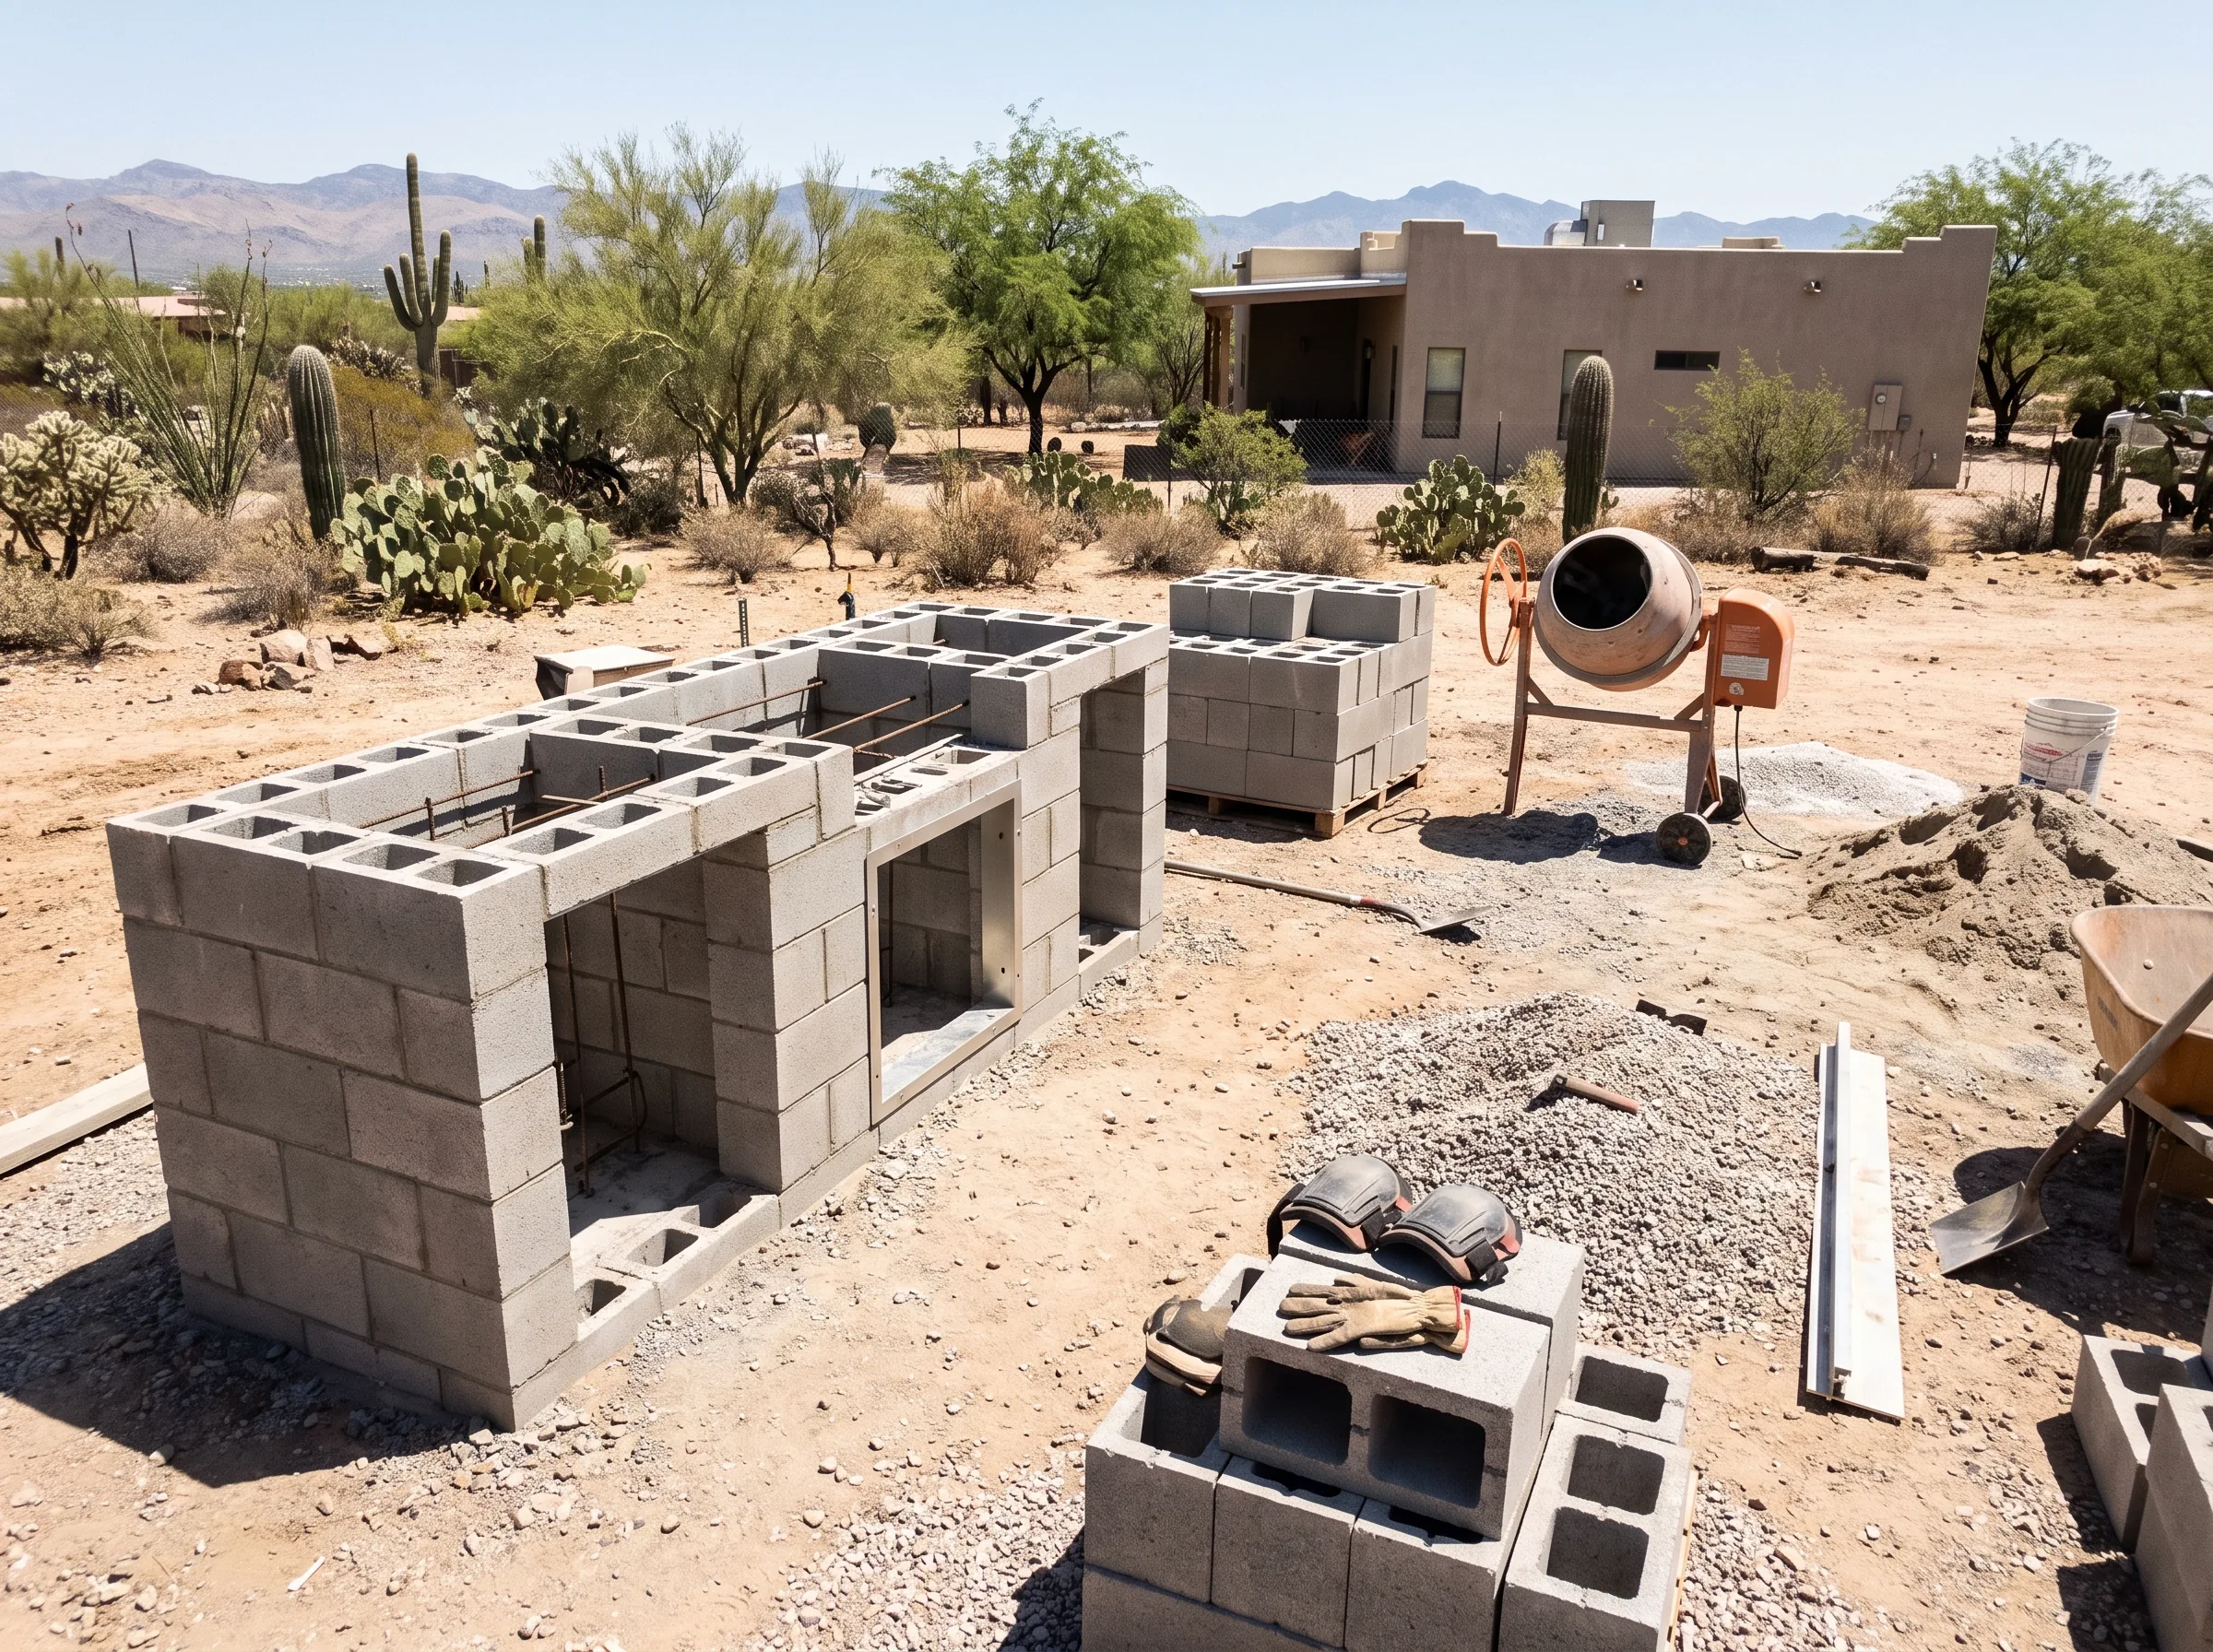
Block built on a poured footing, with appliance cut outs made to the manufacturer specification for the grill you actually bought. Built to outlast the appliance in it.
See the detail
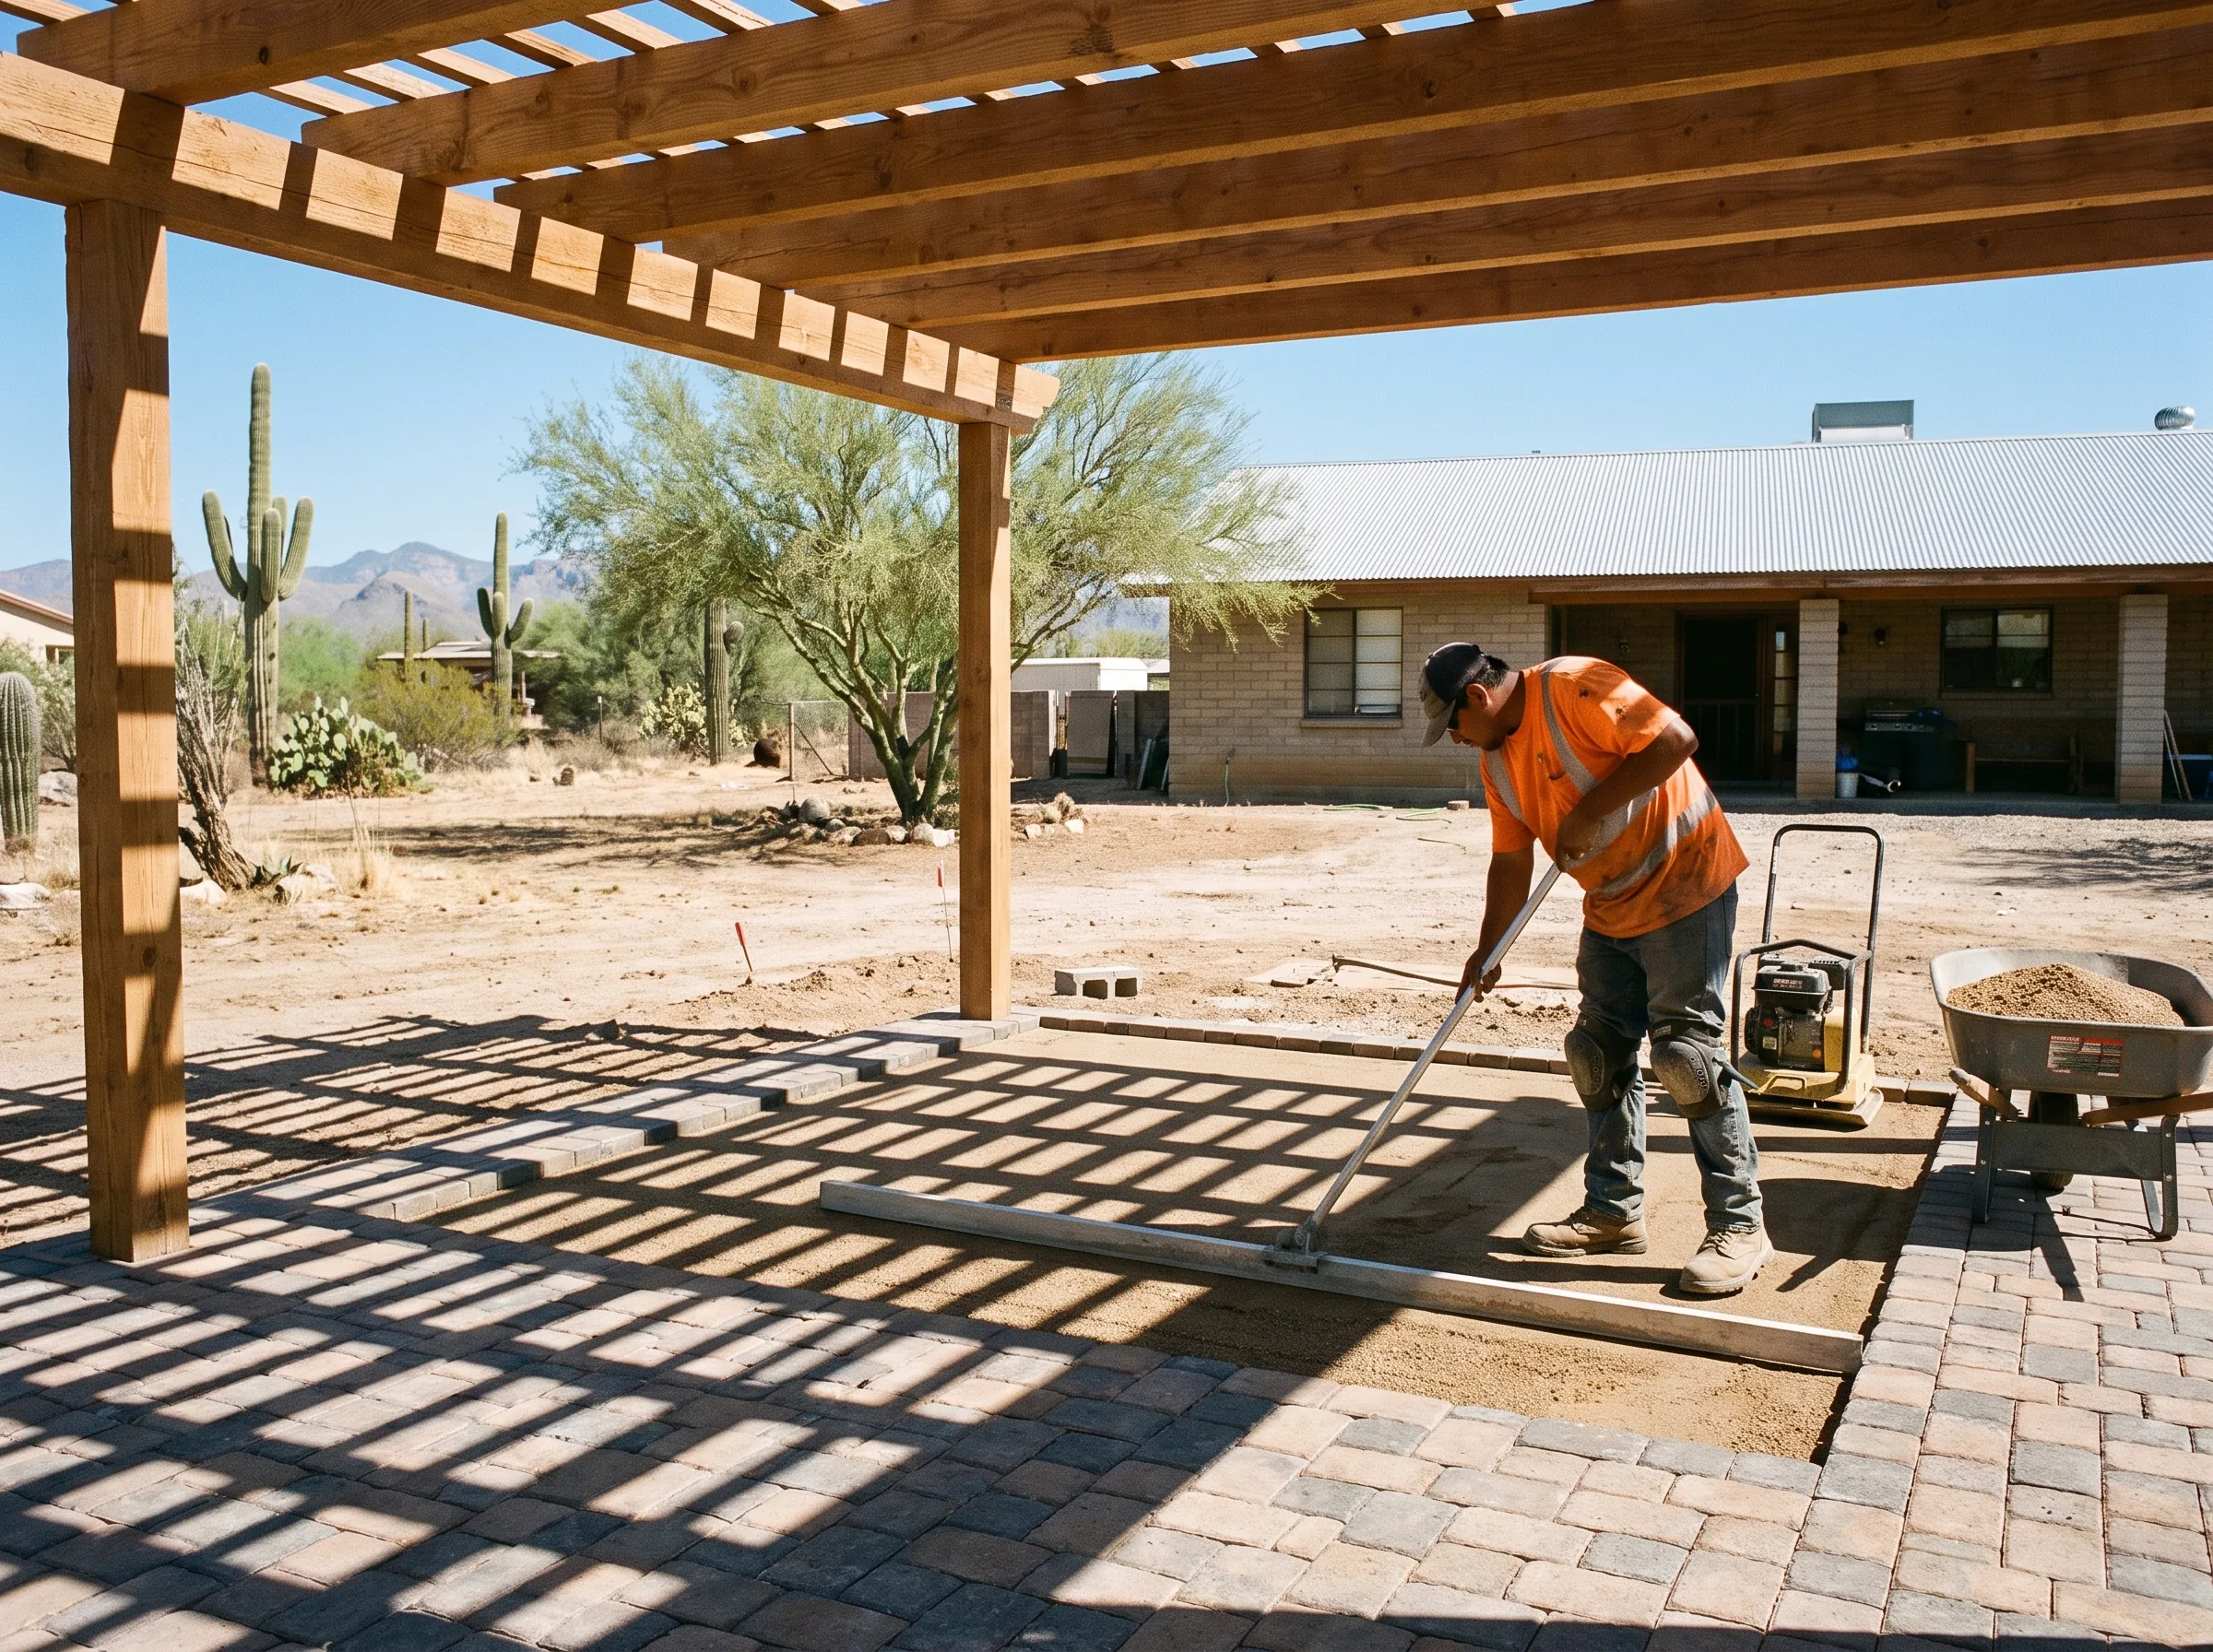
Shade sized and oriented to the sun angle your yard really gets, and engineered for monsoon wind loading, which is the load that takes structures down here.
See the detail
[ 06 ]Ground and planting
The planted and loose surfaces, and the finishing work that ties a yard together.
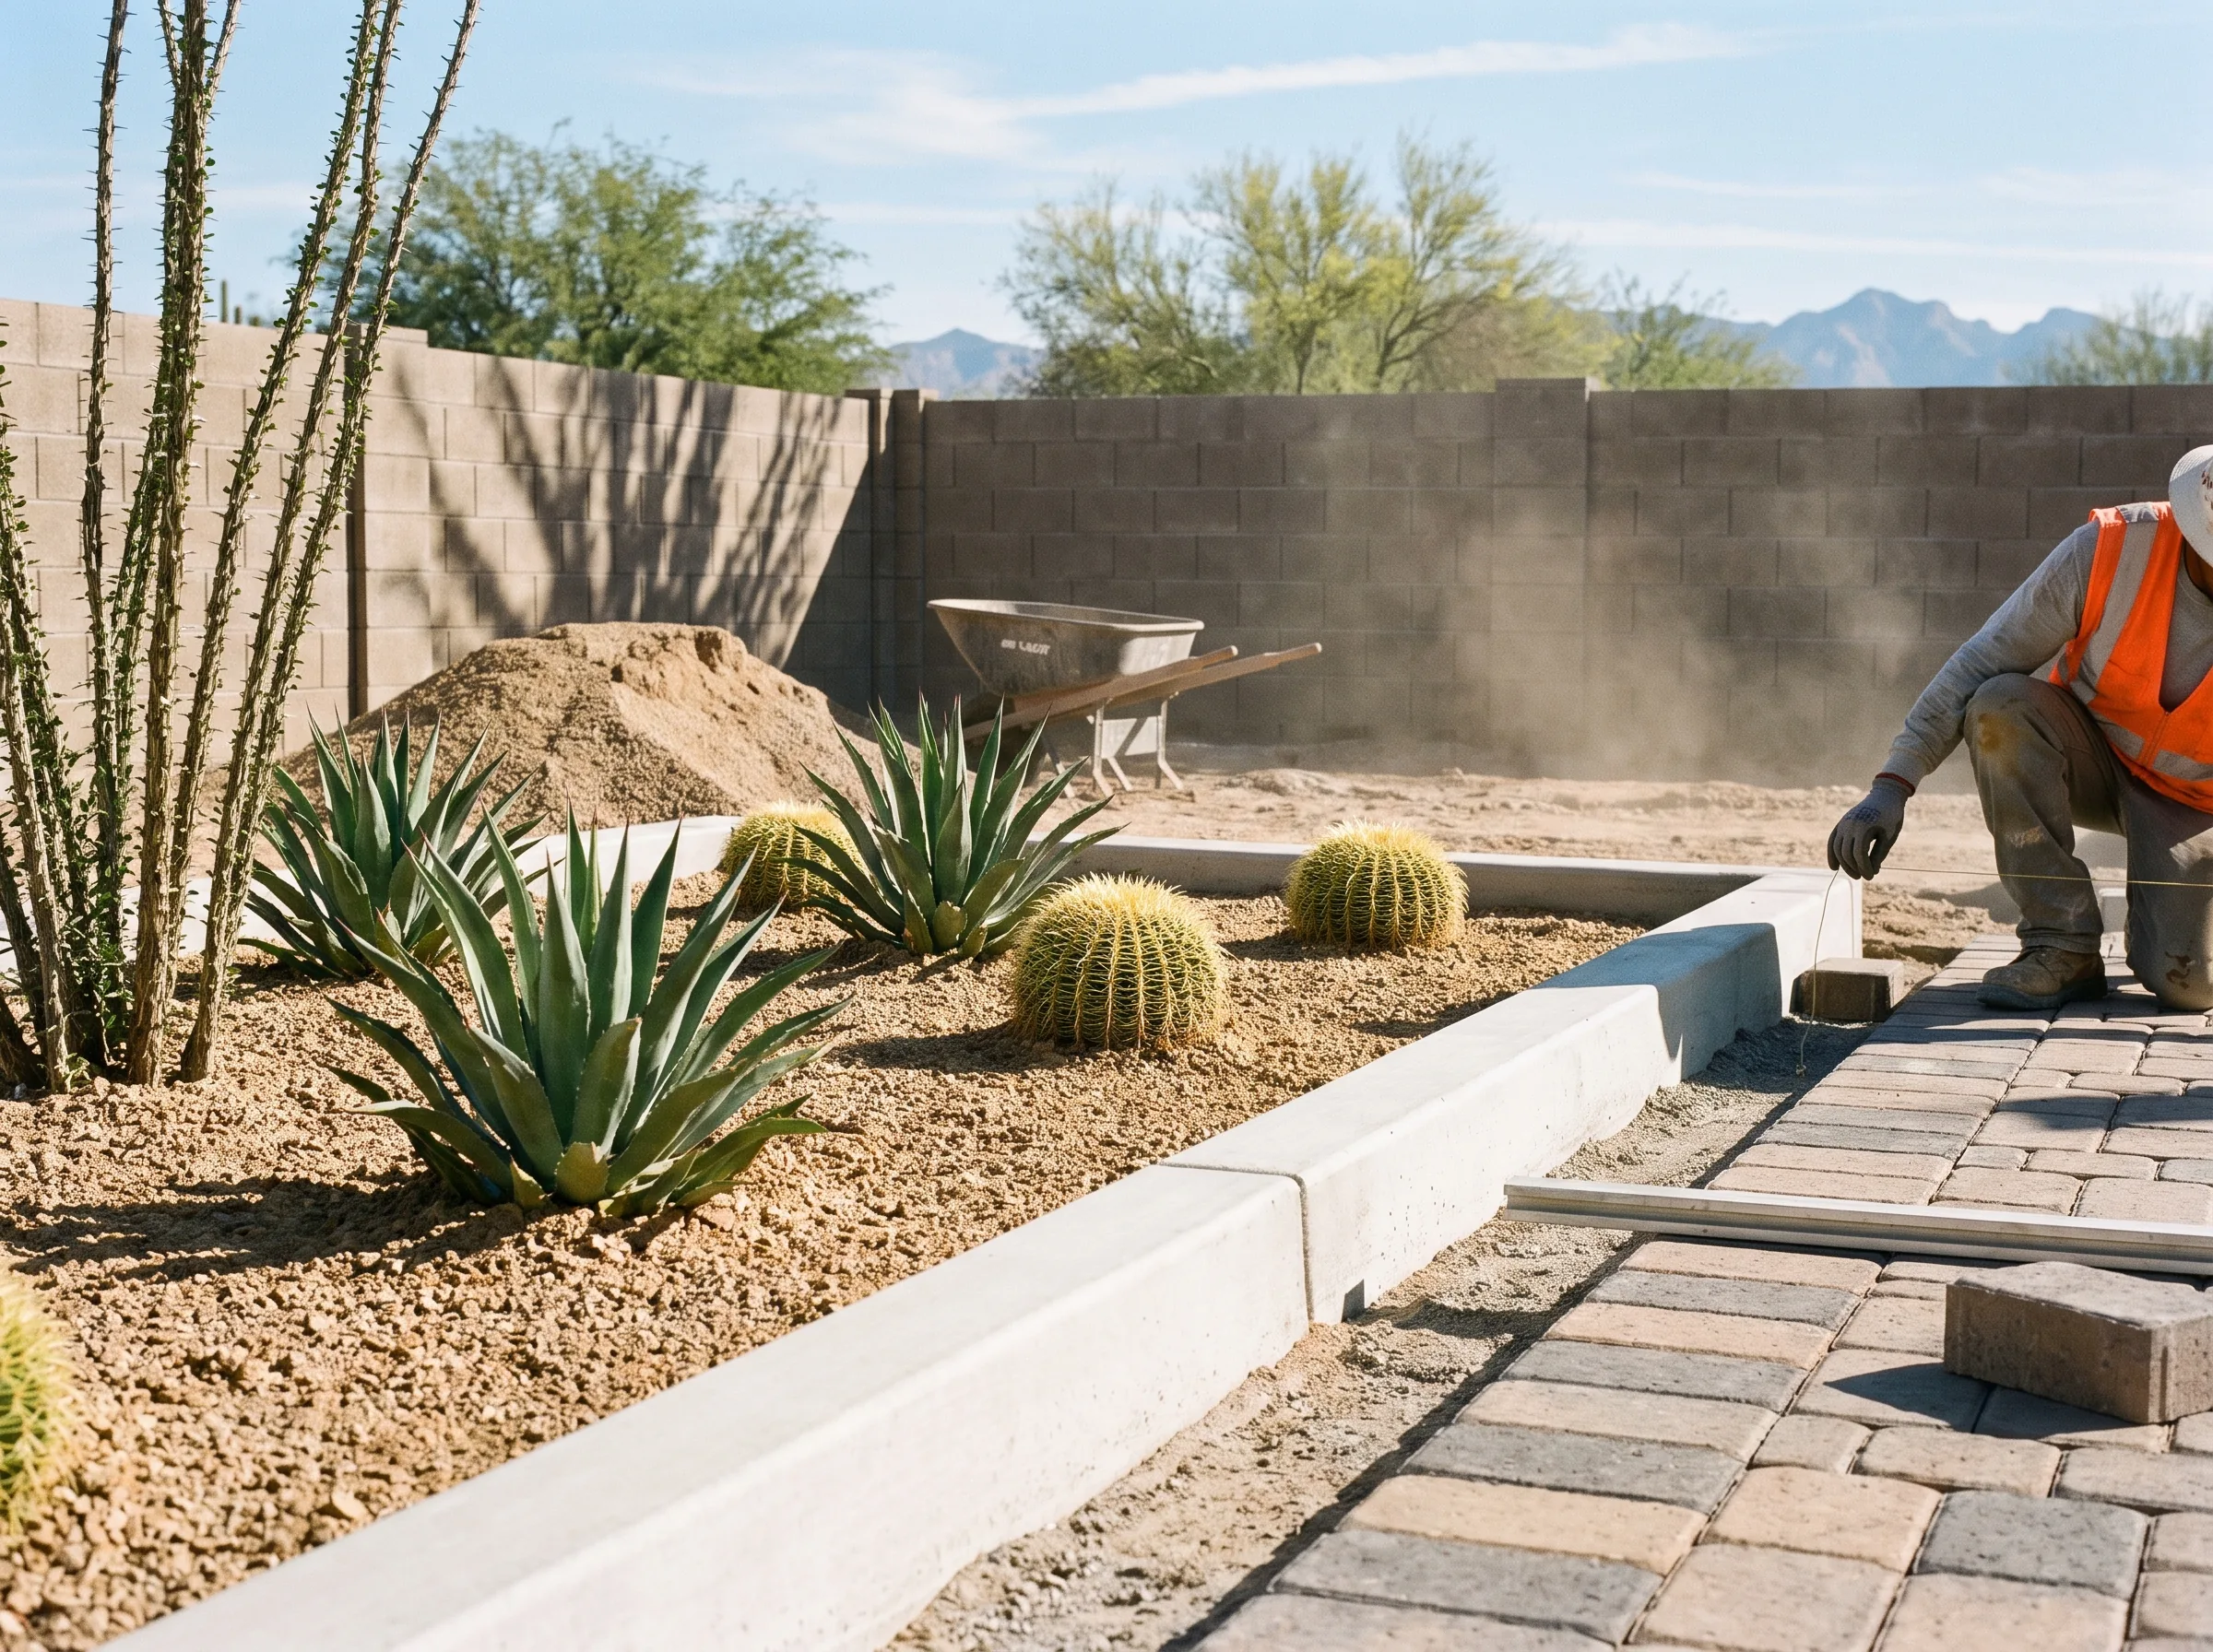
The planted side of the yard: grading, gravel and DG fields, boulders, irrigation and desert planting, designed together with the hardscape instead of added afterwards.
See the detail
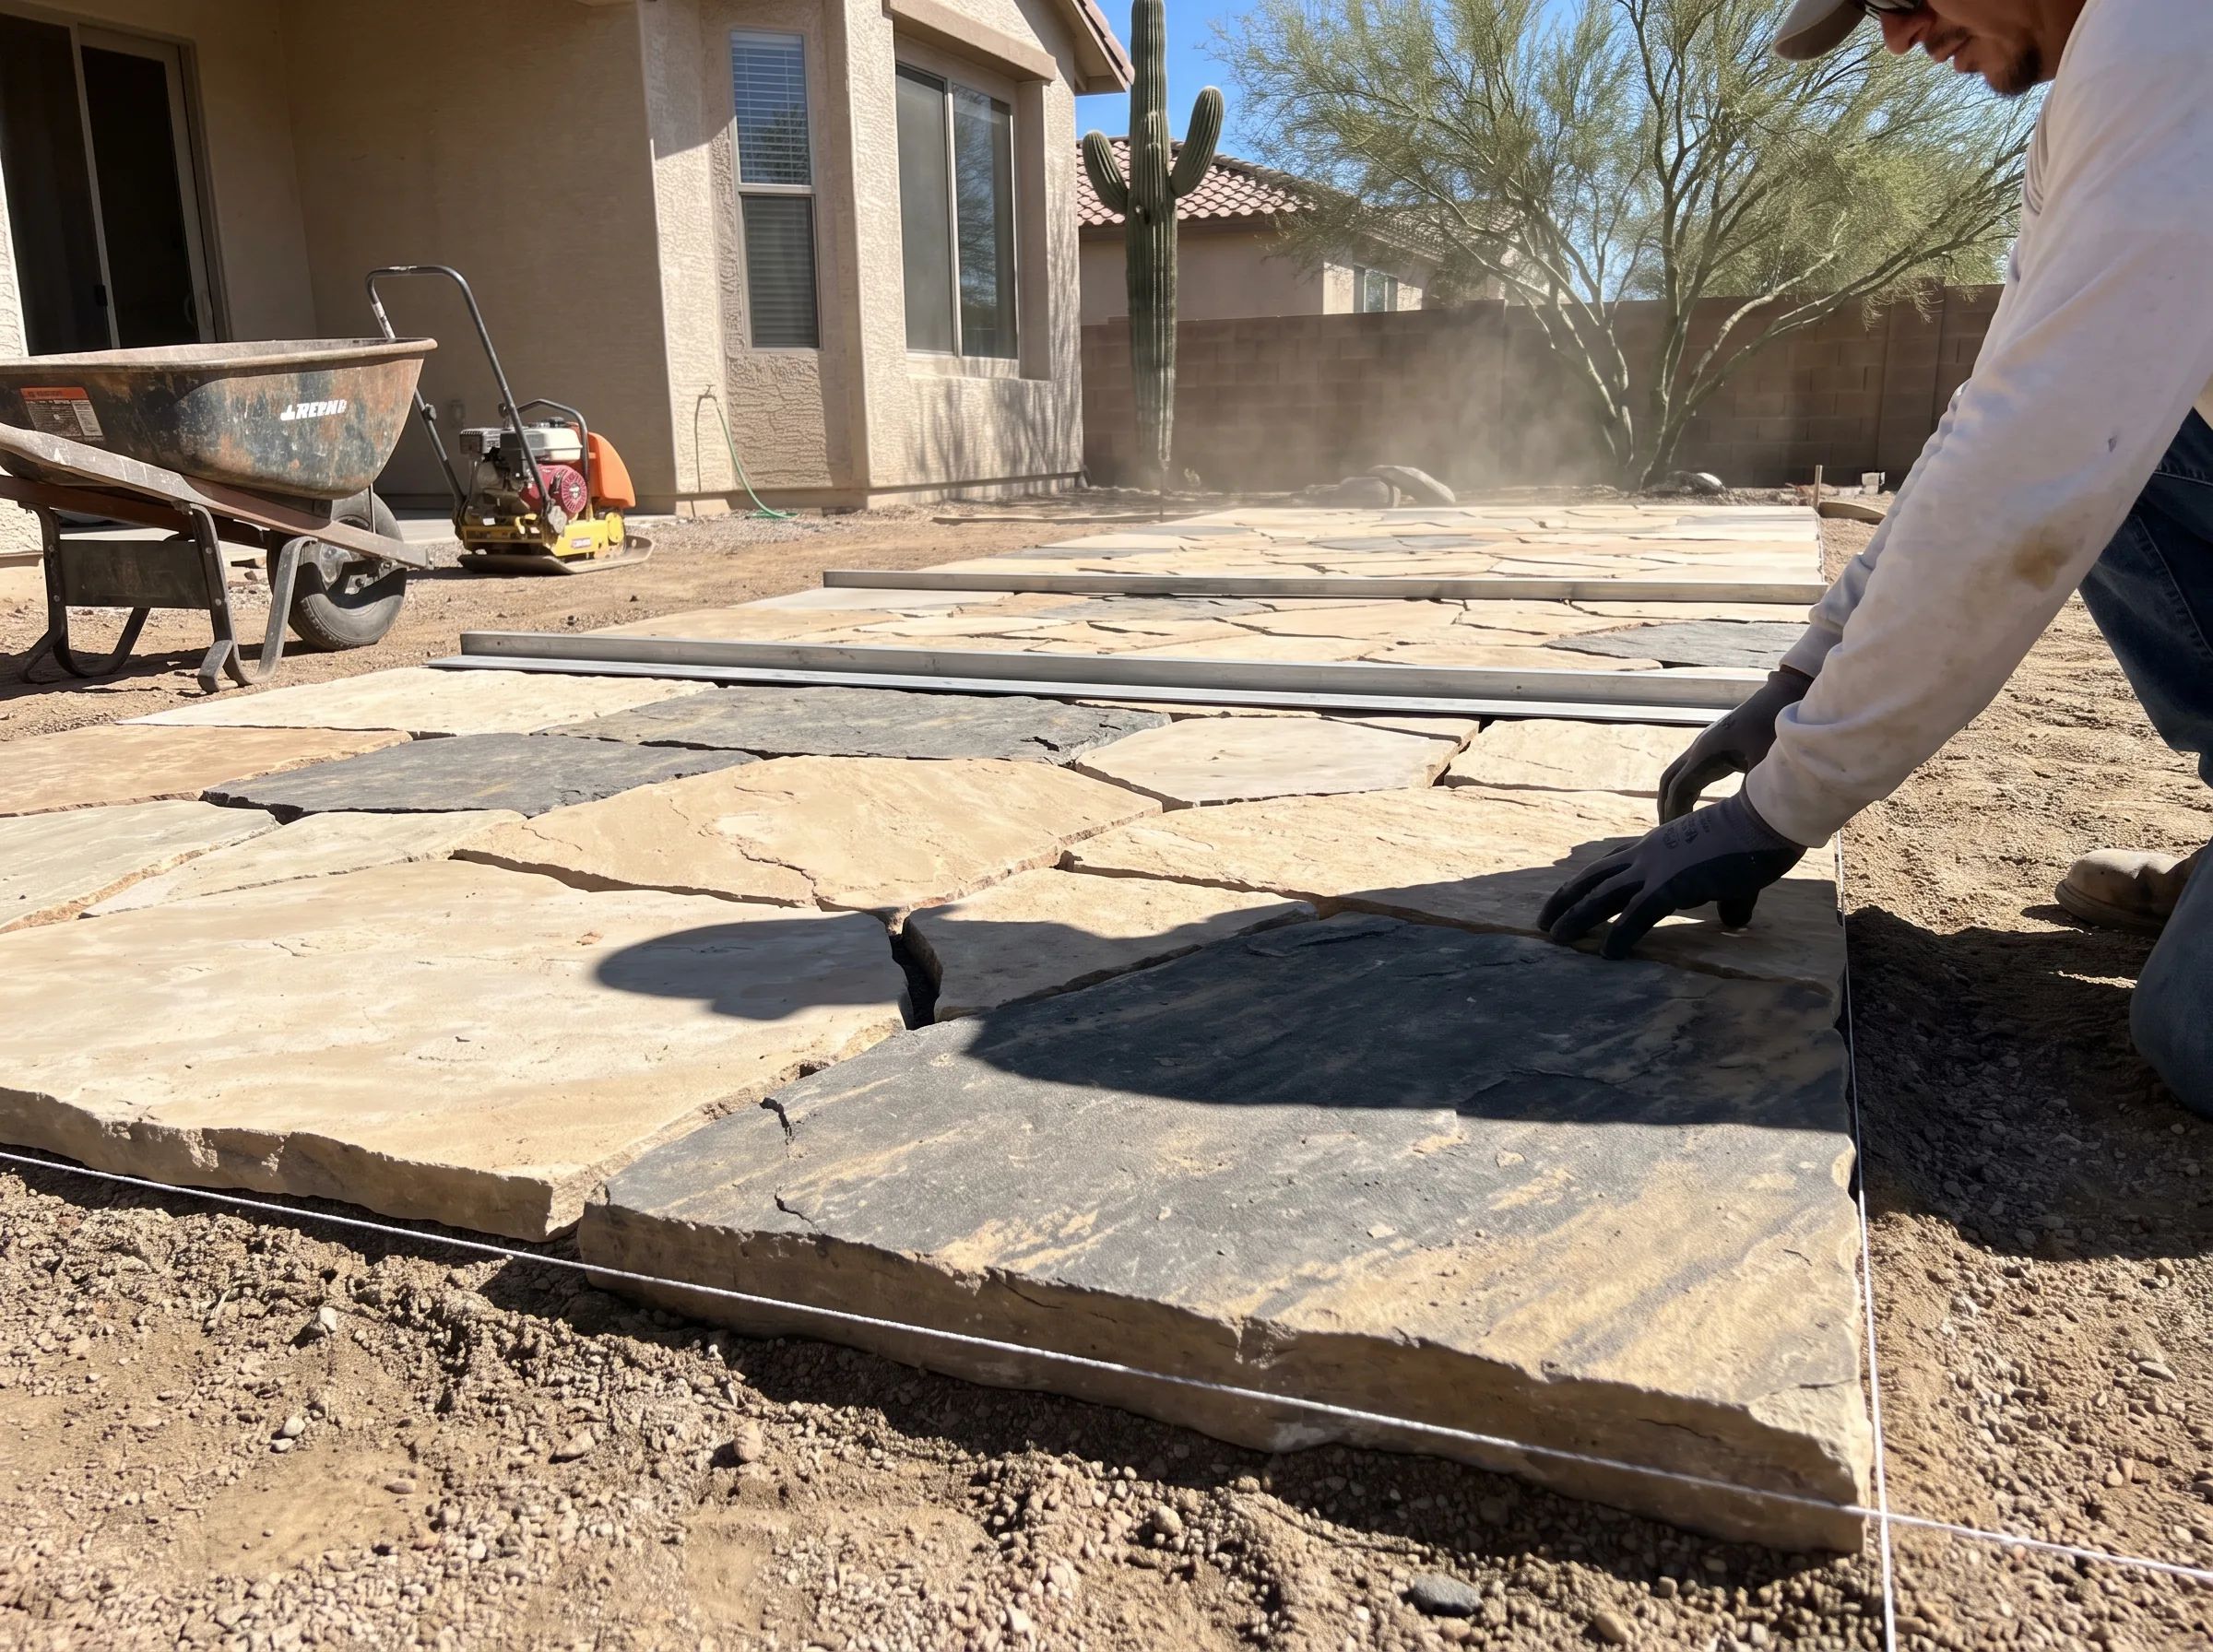
Natural stone patios and pool decks where a cut paver look is not what you want. Set on a proper base, not on sand over dirt.
Ask us about it
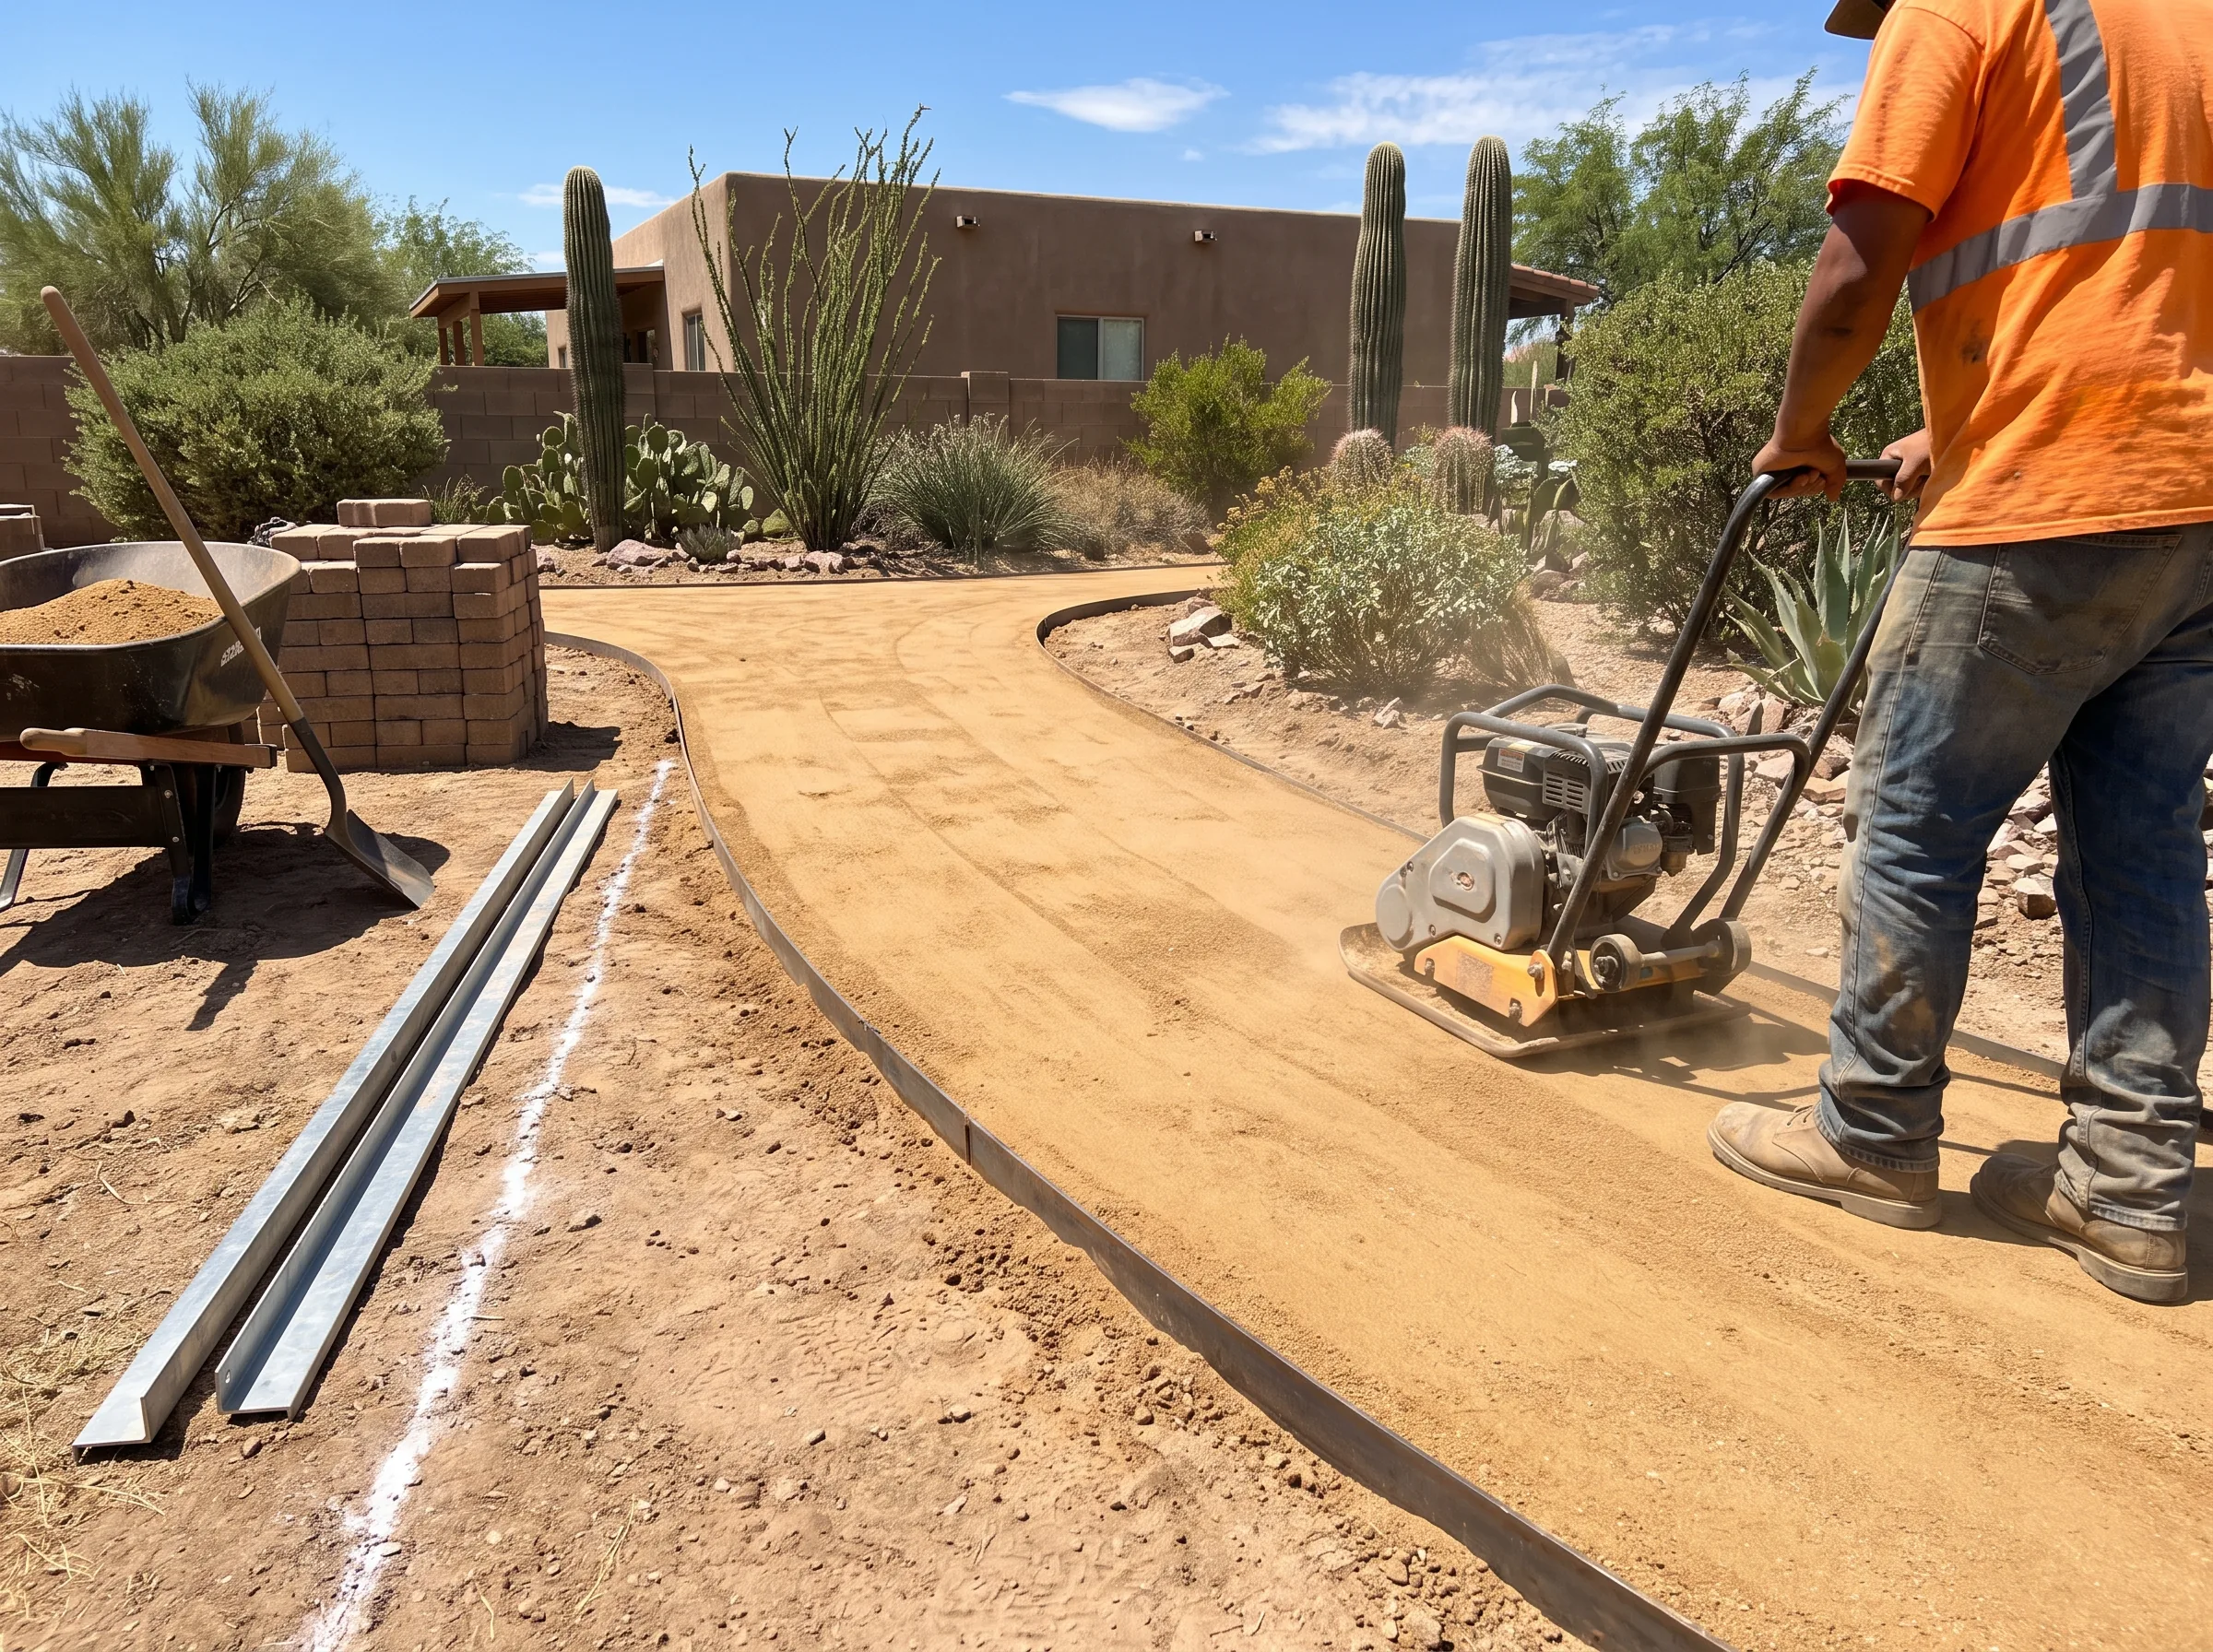
DG paths, stabilised seating areas and gravel fields, graded and edged so they hold their shape instead of migrating across the yard.
Ask us about it
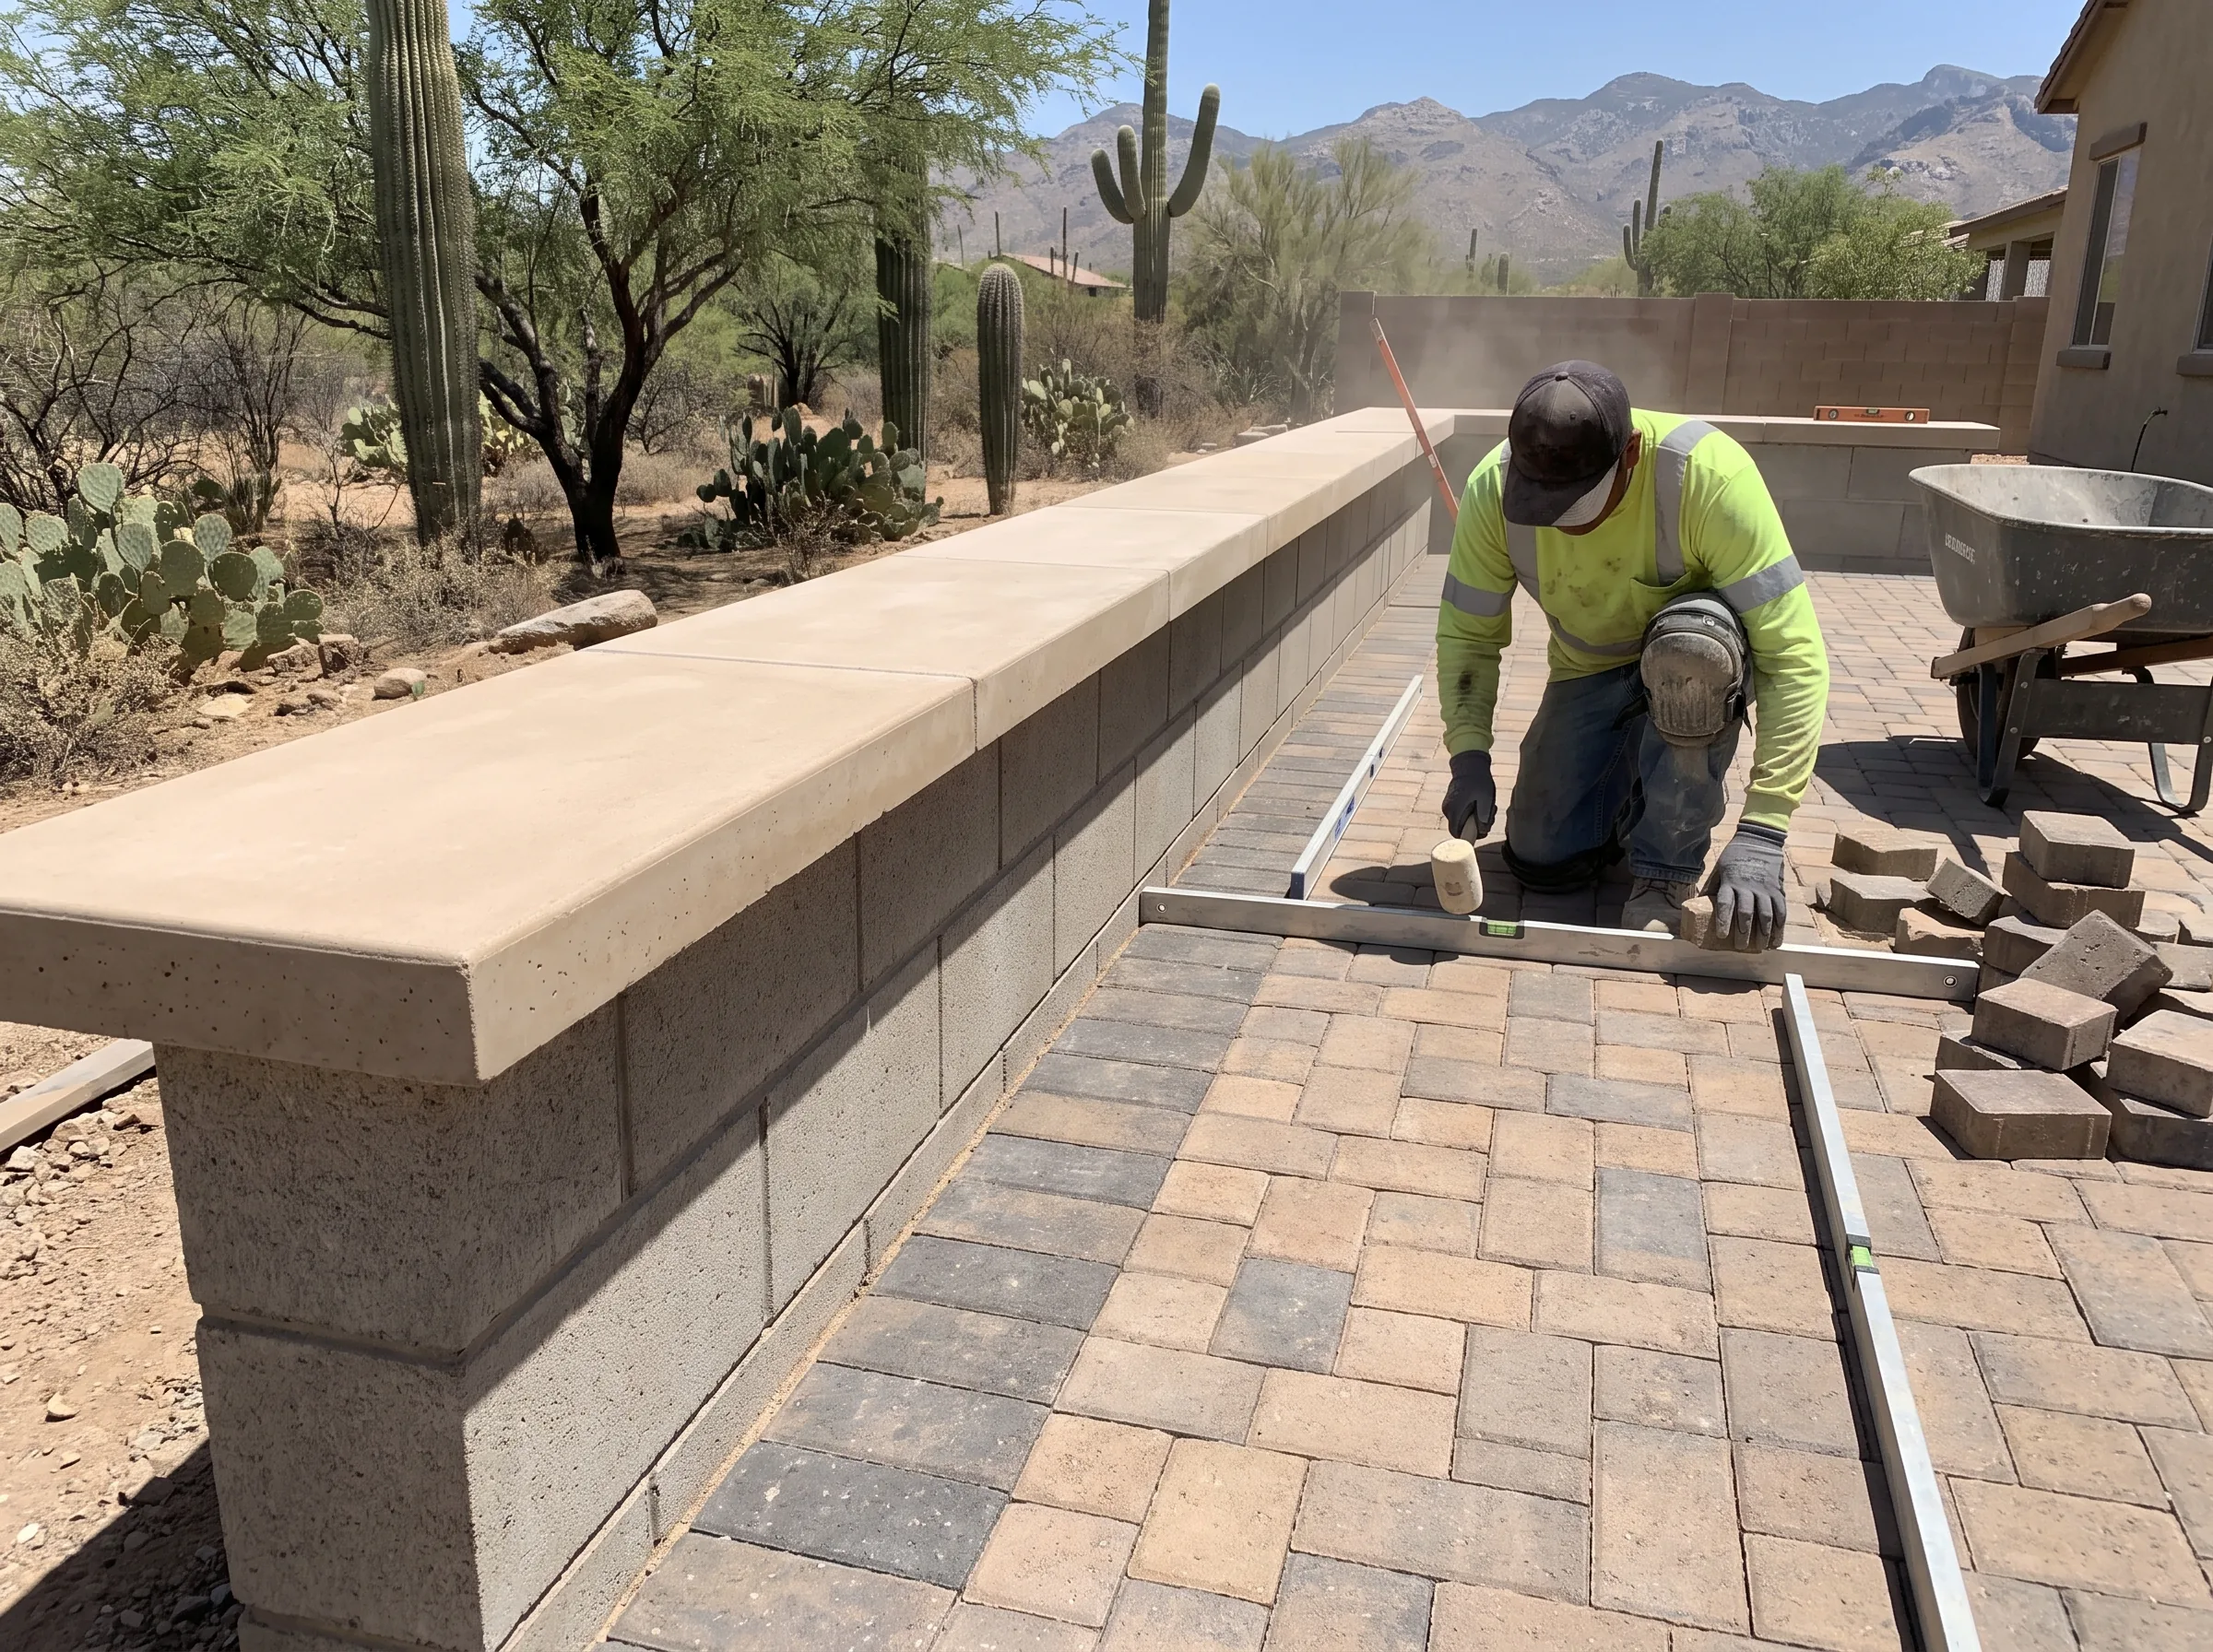
Low walls that double as seating, and built in planters, in the same block and finish as the rest of the hardscape.
Ask us about it
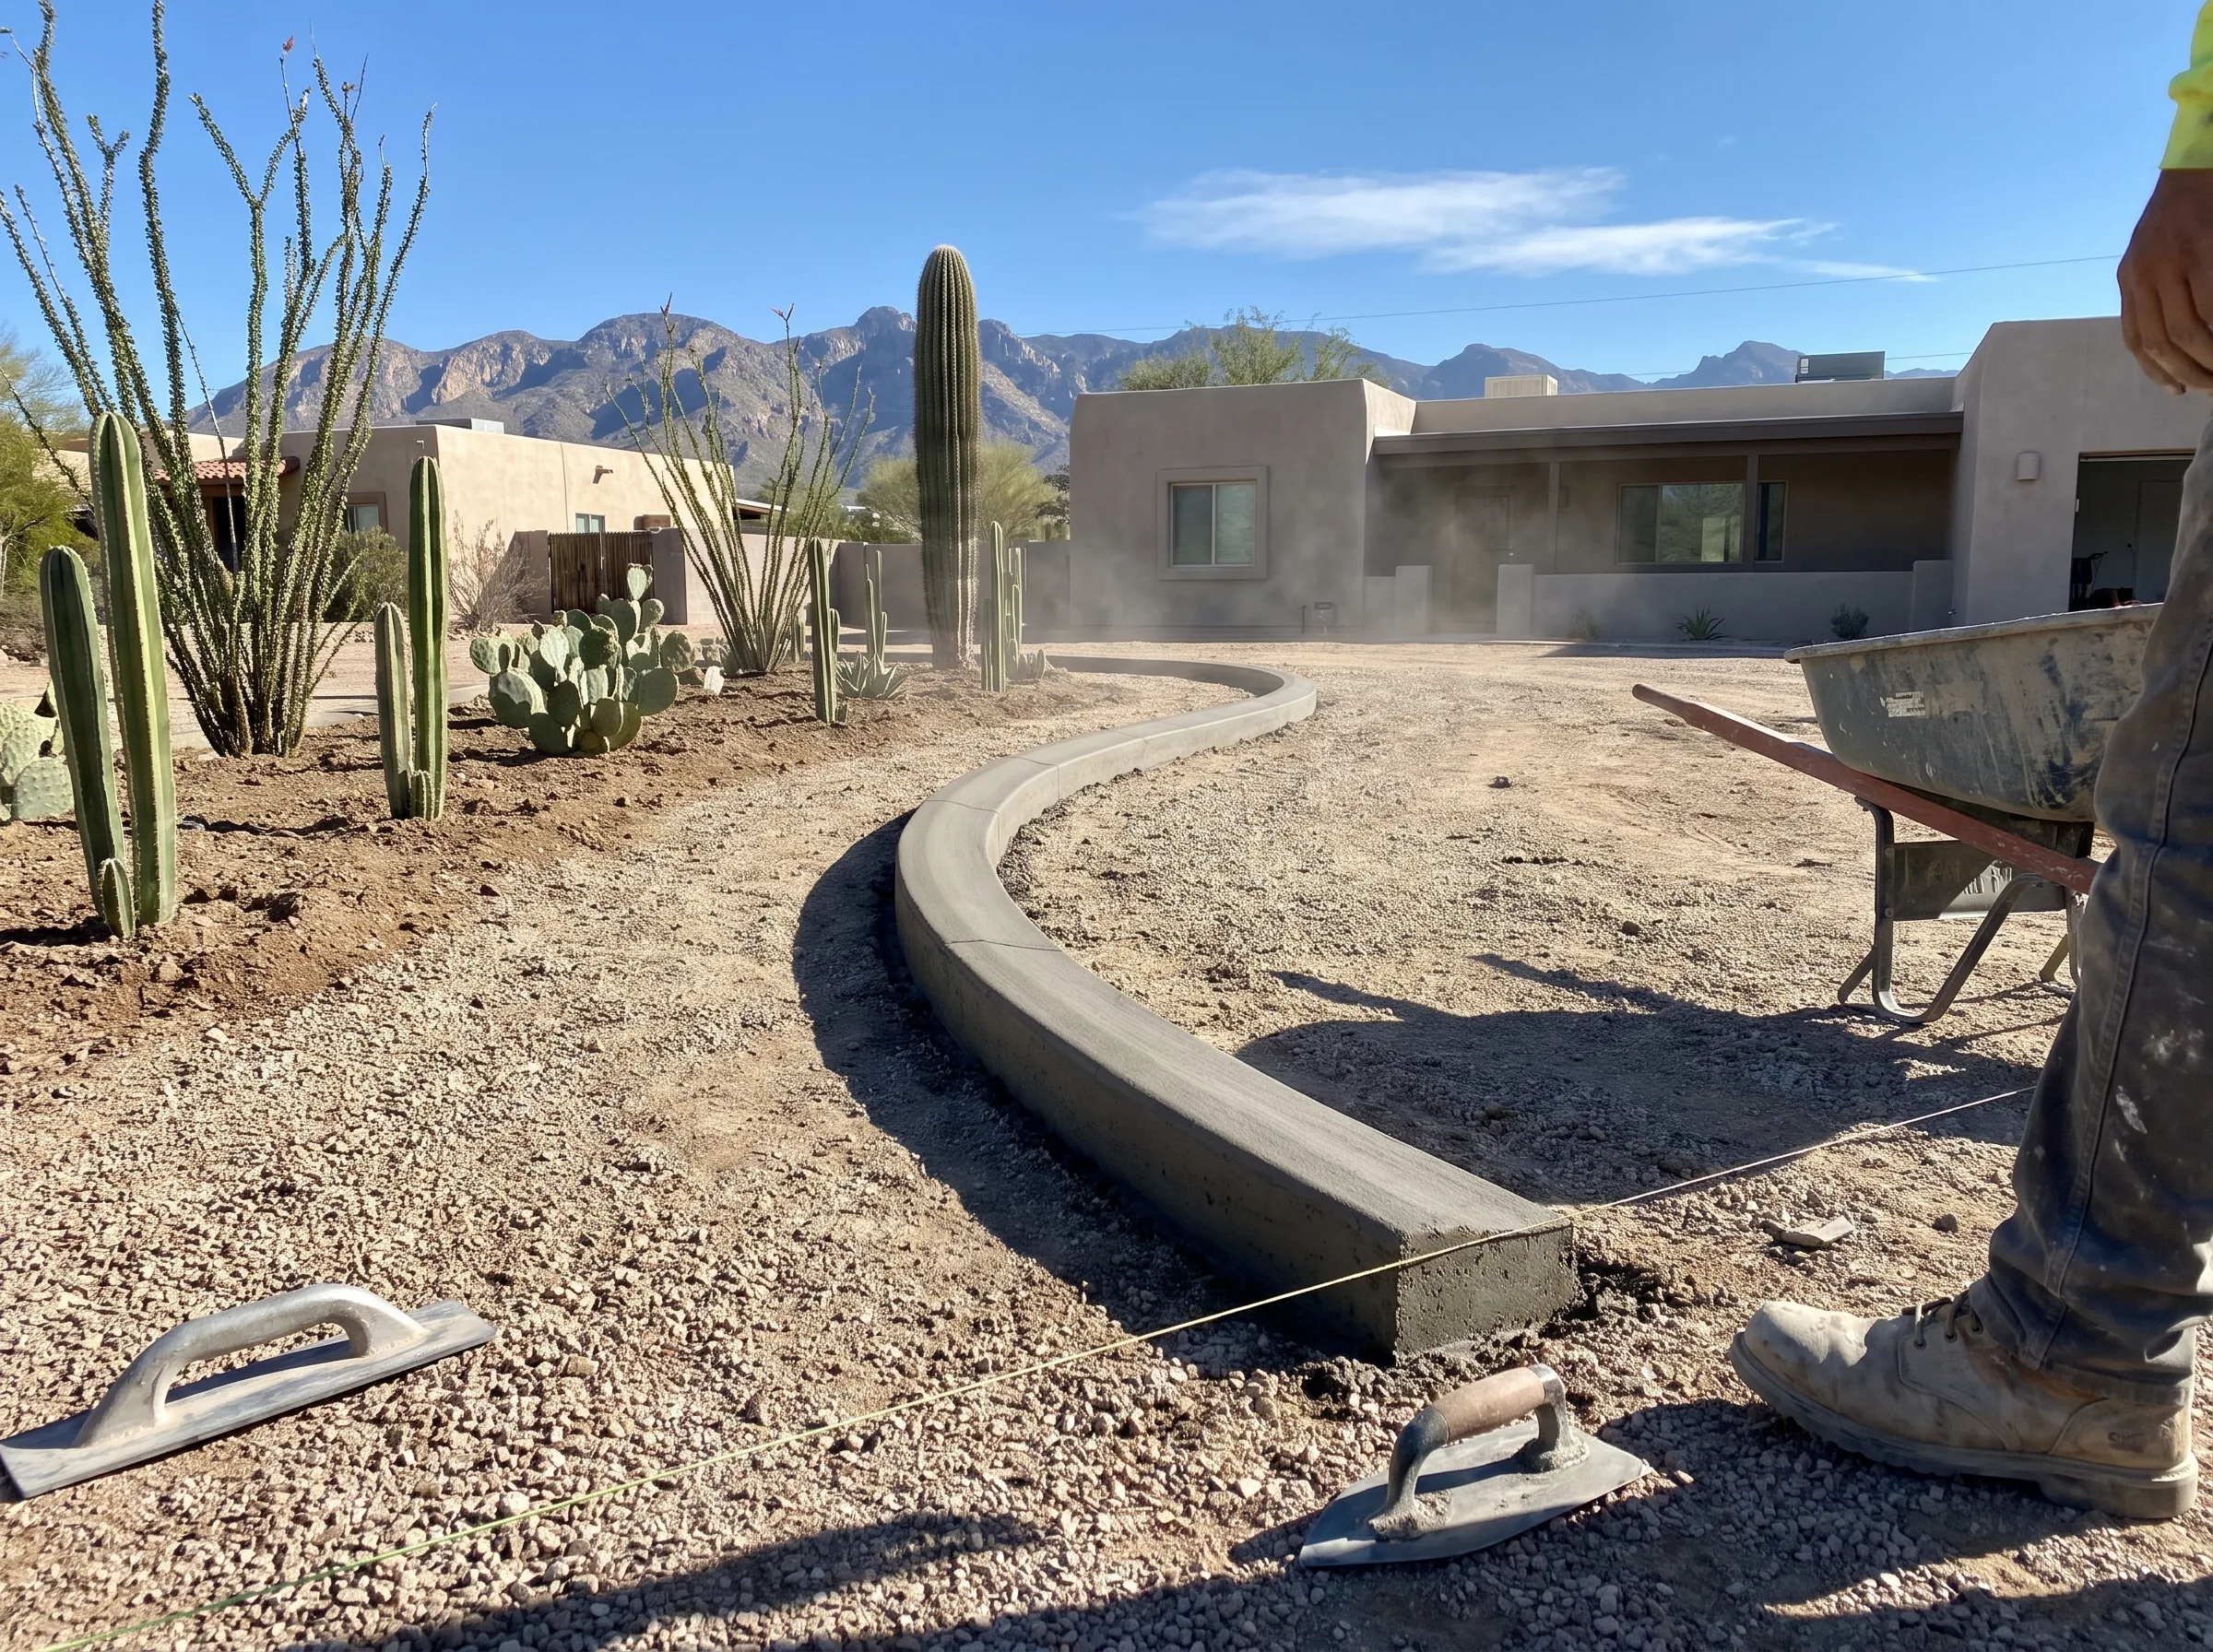
Extruded concrete curbing to hold gravel, DG and planting beds where they were put.
Ask us about it
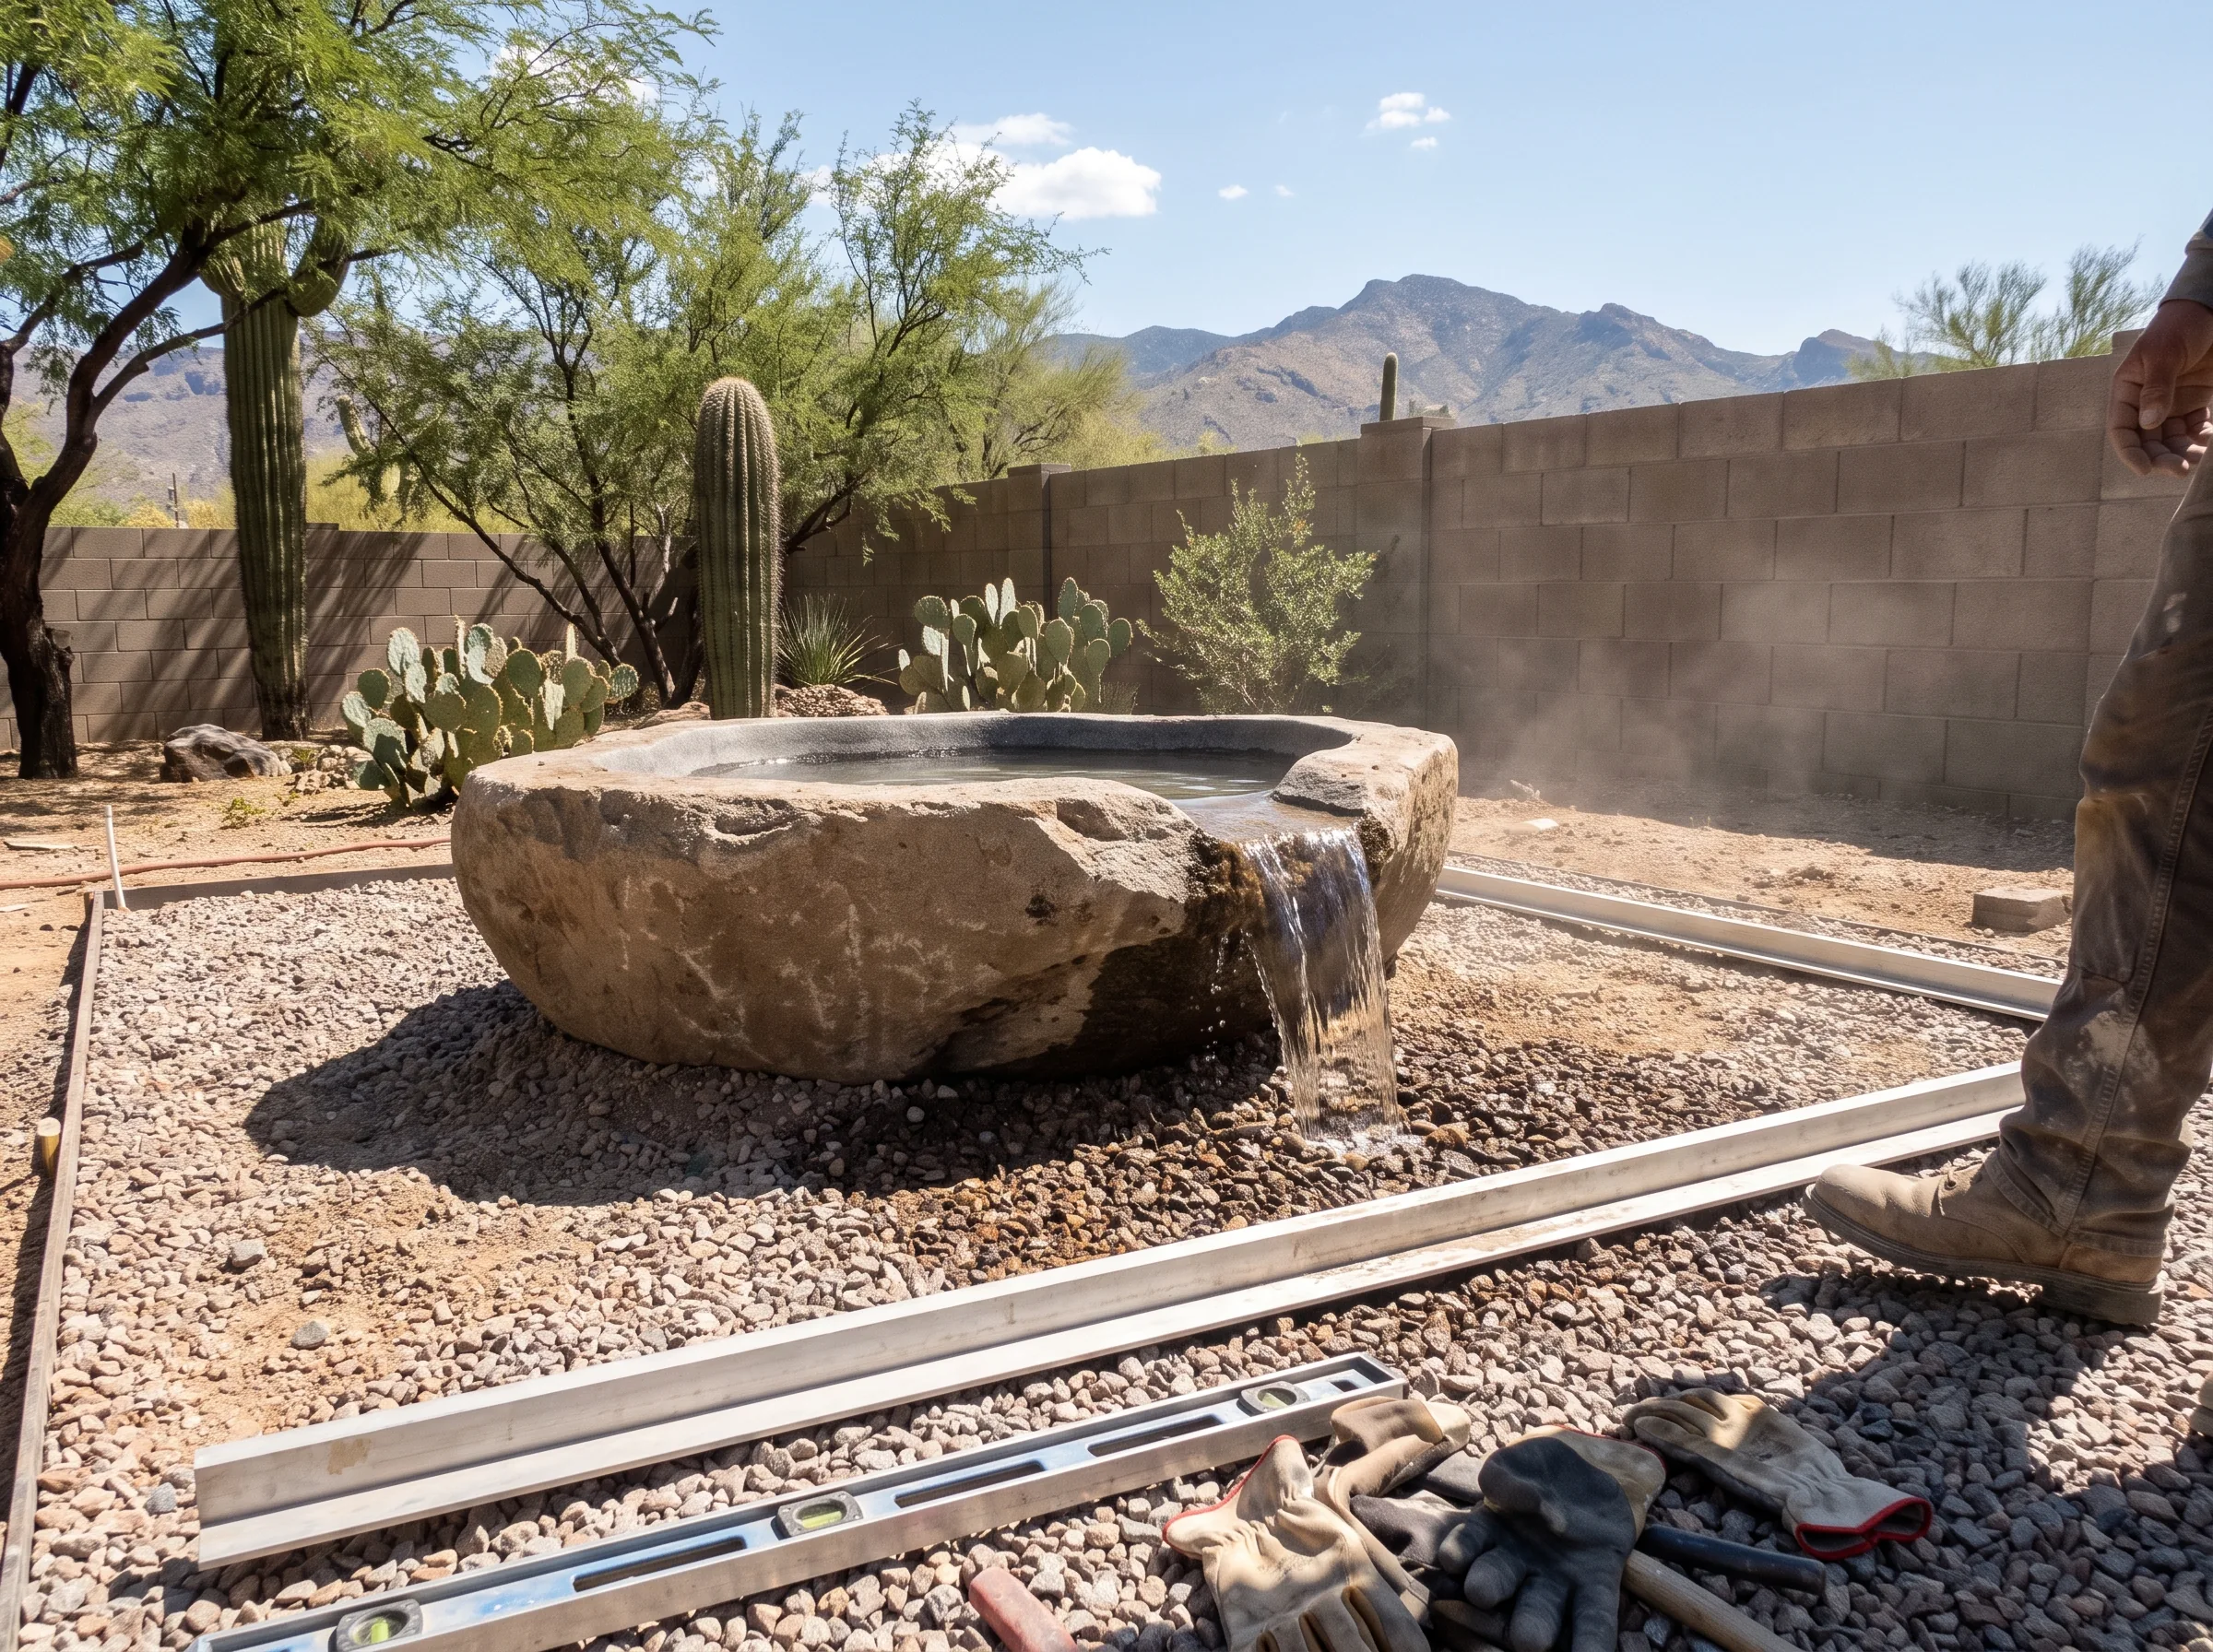
Fountains and basins sized for a desert yard, where evaporation and hard water staining are design inputs rather than afterthoughts.
Ask us about it
Most projects turn out to be two or three of them together. Tell us what the yard is doing wrong and we will tell you what it actually needs.
[ 07 ]Free on site quote
Tell us what you want to build and roughly how big the area is. We will come out, look at the ground, and give you a real number.
We will call you back, usually the same working day, and ask a few questions about the space before we come out. If it is urgent, call(520) 555-0168.