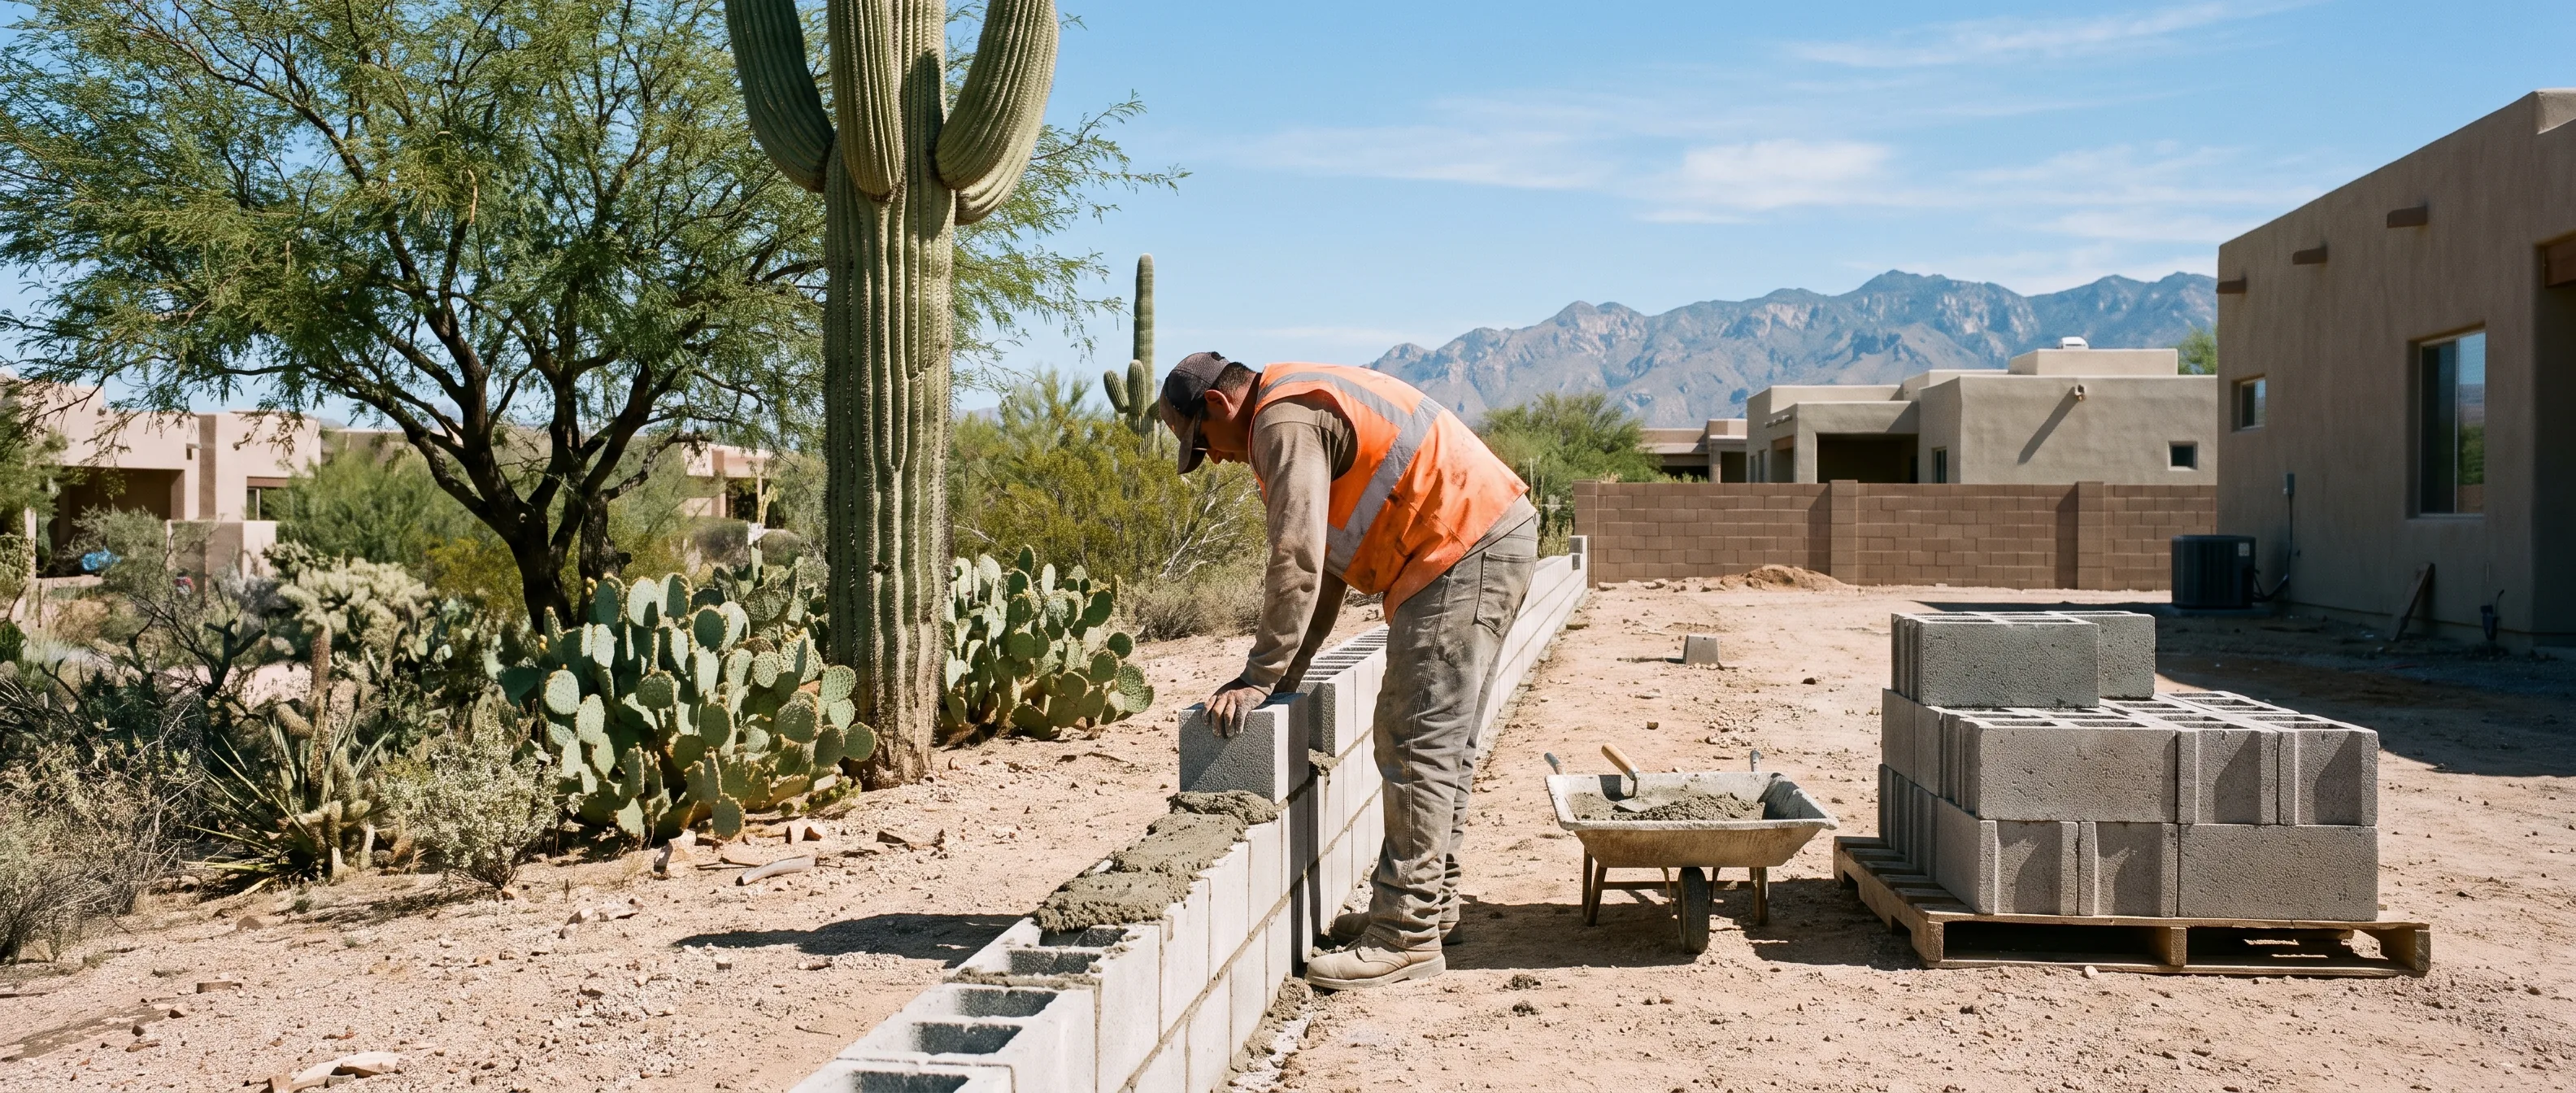
Block and Privacy Walls in Tucson
Poured footing, reinforced cells, courses that run true. Slump block or CMU, left natural or stuccoed to match the house and the street.
- Poured footing below grade on every wall
- Rebar and grouted cells to specification
- Property line and setback confirmed before we build
- Slump block, CMU, stucco or natural finish
[ 01 ]The part you cannot see
The wall everyone in Tucson already lives behind
Perimeter block is the default here in a way it is not in most of the country. Nearly every subdivision built since the 1970s hands over with a block wall on three sides, and slump block is close to a regional signature. That familiarity means two things: people underestimate the work, and a badly built wall stands out immediately because there are a hundred correctly built ones on the same street to compare it against.
A block wall is straightforward but unforgiving. It is a heavy structure built on a poured footing, it has to resist wind loading on a large flat face, and the courses have to run genuinely level and genuinely plumb over long distances because the eye picks up a wander of half an inch across forty feet. Every mistake is permanent and visible from the sidewalk.
The failures are consistent: a footing that was too shallow, cells that were never grouted or reinforced, and a wall built without confirming where the property line actually is. That last one is the expensive one.
[ 02 ]Scope
What we build
Perimeter and property line walls
Full boundary walls in slump block or standard CMU, built to the neighbourhood height and finish. On shared boundaries we recommend agreeing the line and the cost split with the neighbour in writing before anything is poured.
Privacy walls and screens
Shorter runs built to block a specific sight line rather than enclose a whole property. Often the practical answer to a new two storey house next door, and usually cheaper than walling the entire boundary.
Courtyard, pool enclosure and utility screen walls
Entry courtyards, walls forming a pool enclosure, and screens hiding equipment, bins or an air conditioning unit. Pool enclosure walls have specific requirements around height and openings that we check against for your address.
[ 03 ]In every scope
What is included
Line confirmation and layout
We confirm where the wall is going before we dig. Where a property line is genuinely uncertain, we will recommend a survey rather than build to a fence that may or may not be in the right place.
Footing
Trench excavated below grade, reinforced, and poured to the width and depth the wall height calls for. The footing is the whole structure of a block wall and it is the one part that cannot be corrected later.
Block, reinforcement and grout
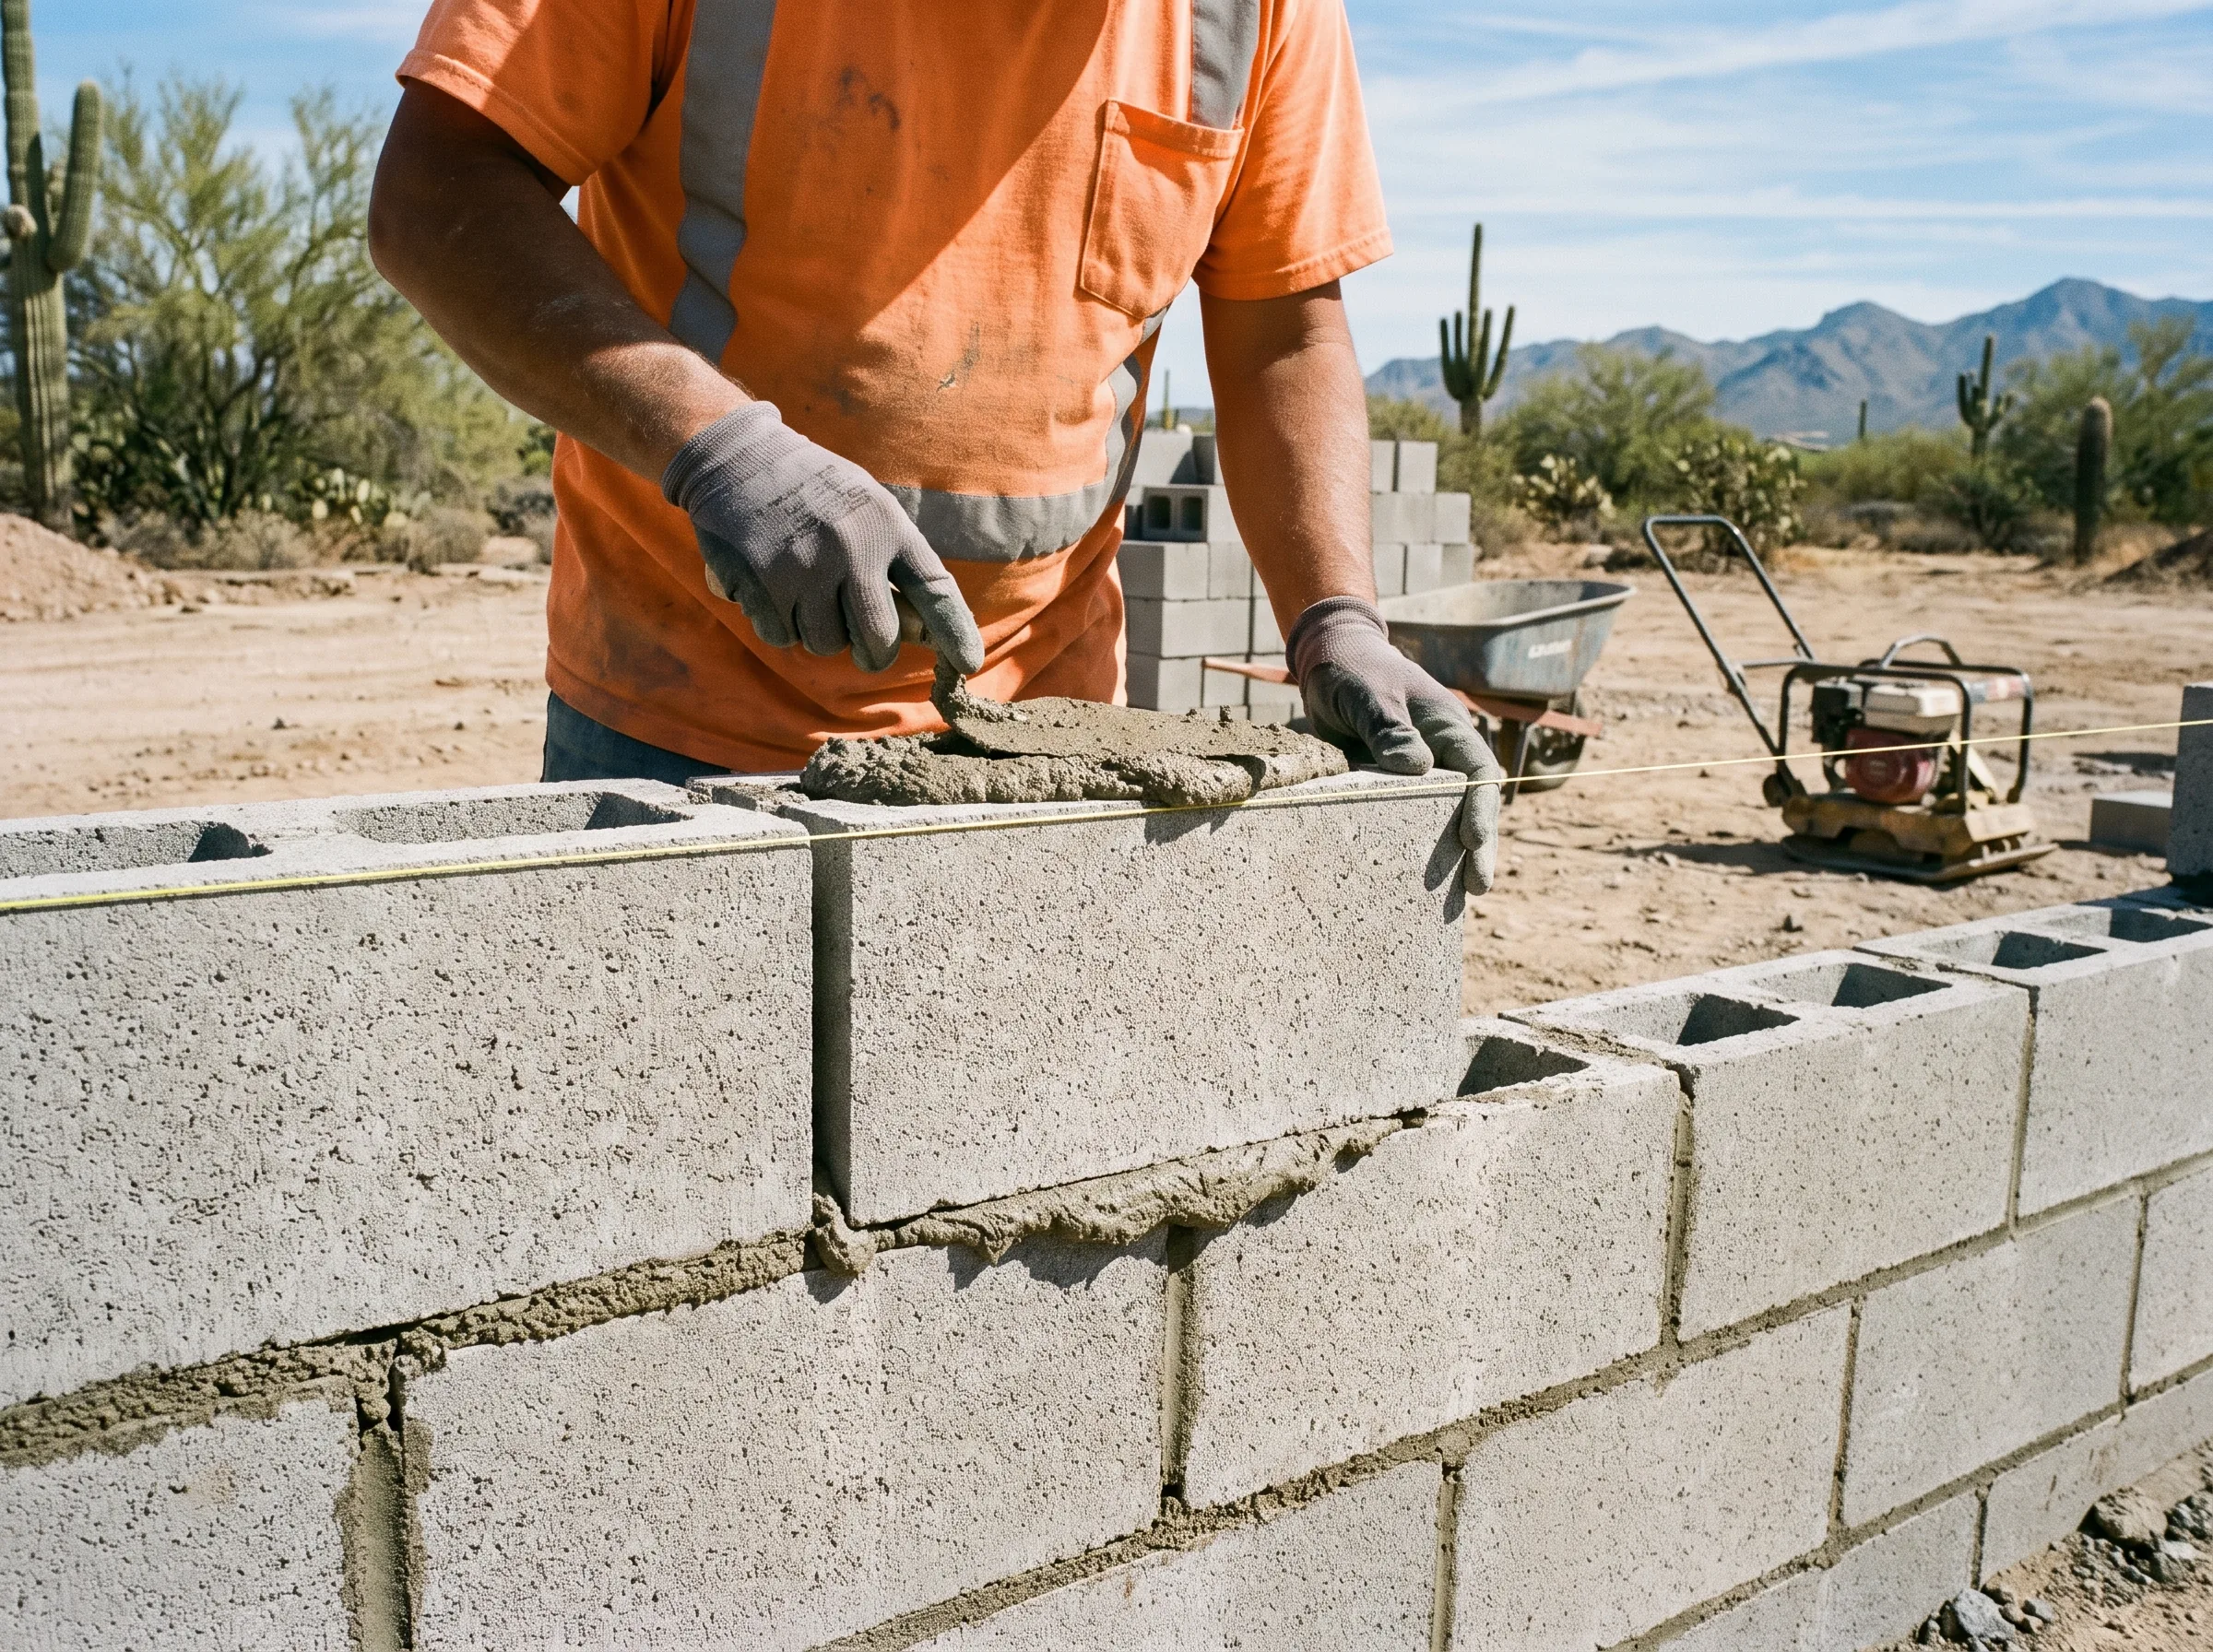
Courses laid to a line with consistent joints, vertical rebar carried up from the footing, and cells grouted at the specified spacing. Bond beam where the design requires it.
Cap and finish
Cap course or soldier cap bonded on, then either left as natural block or stuccoed and finished in the colour agreed. Site cleared of block offcuts, mortar spoil and pallets.
[ 04 ]How it runs
How the build runs
- 01
Site visit and line check
We walk the boundary, look at existing walls either side, check heights against what is already on the street, and identify anything in the trench line.
- 02
Height, finish and HOA
Height, block type, cap and finish agreed. In Oro Valley, Dove Mountain and most Green Valley communities this means an HOA submittal with an approved colour, and we handle that paperwork.
- 03
Fixed quote
Itemised by linear foot with footing, block, grout, cap and finish shown separately, plus any demolition of what is there now.
- 04
Permits and utilities
Blue stake locates before we trench, and where the wall height or location triggers a permit we handle the submittal and the inspections.
- 05
Build
Trench, steel, pour footing, cure, lay block, grout cells, cap, then stucco and finish as a separate stage.
- 06
Walkthrough
We walk the run with you and check the line and the finish together before we clear the site.
[ 05 ]Why us
Why build with us
We confirm the line before we pour. Walls built on the wrong side of a boundary are among the most expensive mistakes in this trade and they are entirely avoidable with an hour of care at the start.
We match what is already there. Slump block comes in different textures and colours and a new run that reads as obviously different next to a 1978 wall looks worse than no wall. On repairs and extensions we take the time to find the closest match rather than using what is on the truck.
And we handle the HOA submittal in the communities that require it. In parts of Oro Valley and Marana a wall built without approval can be required to come down, and the submittal is a routine piece of paperwork that we would rather do than have you discover.
Want a real number on your wall?
Send us the rough length and a photo of what is there now. We will come out and quote it.
[ 06 ]Questions
Block wall questions
How much does an 8 foot by 12 foot cinder block wall cost?
The footing, the steel and the grout are a large share of the cost and they scale with height rather than with area, so a tall short wall and a low long wall of the same square footage are not comparable. Finish adds meaningfully, since stucco is a separate trade stage.
Should cinder block retaining walls be filled with concrete?
If a block wall is retaining soil, the cells carrying vertical steel must be grouted solid, and the reinforcement and spacing should come from a design rather than a guess. A hollow block wall holding back earth has very little resistance to the pressure behind it. This is also a good moment to check whether you actually want a retaining wall or a freestanding wall, because they are different structures with different requirements.
Do I need a permit for a block wall?
Freestanding walls above a certain height, walls that retain soil, and walls forming a pool enclosure are treated differently to low decorative walls, and requirements differ inside city limits and out in the county. We check for your address before we build.
How to make a backyard more private cheaply?
A targeted privacy wall or screen blocking one specific sight line is usually far cheaper than enclosing the whole yard, and it is normally the actual problem. Stand where you sit, look at what you can see, and build against that. Planting can supplement it, though in this climate a screen that works year one is a structure, not a hedge.
Do I have a right to privacy in my backyard?
That is a legal question rather than a construction one and we are not the right people to answer it. What we can help with is the practical side: how tall a screen has to be to block a particular window, where it needs to sit, and whether the height you want is allowed at your address.
What to do instead of a retaining wall?
Where the grade change is modest, regrading into a gentler slope, a boulder arrangement, or terracing with low seat walls can all work and can cost less than an engineered wall. Whether that is realistic depends on how much room you have to spread the slope out. We will tell you honestly if you can avoid the wall.
Where we build
We build across Tucson, Oro Valley, Marana, Vail, Sahuarita, Green Valley, Catalina Foothills, Casas Adobes, Rita Ranch, Dove Mountain, Corona de Tucson and Tanque Verde.
See where we build[ 07 ]Related
What people build with this
[ 08 ]Free on site quote
Get a quote for your wall
Tell us roughly how long the run is, how tall you want it, and what is there now. Photos help.
Thanks, that is with us
We will call you back, usually the same working day, and ask a few questions about the space before we come out. If it is urgent, call(520) 555-0168.