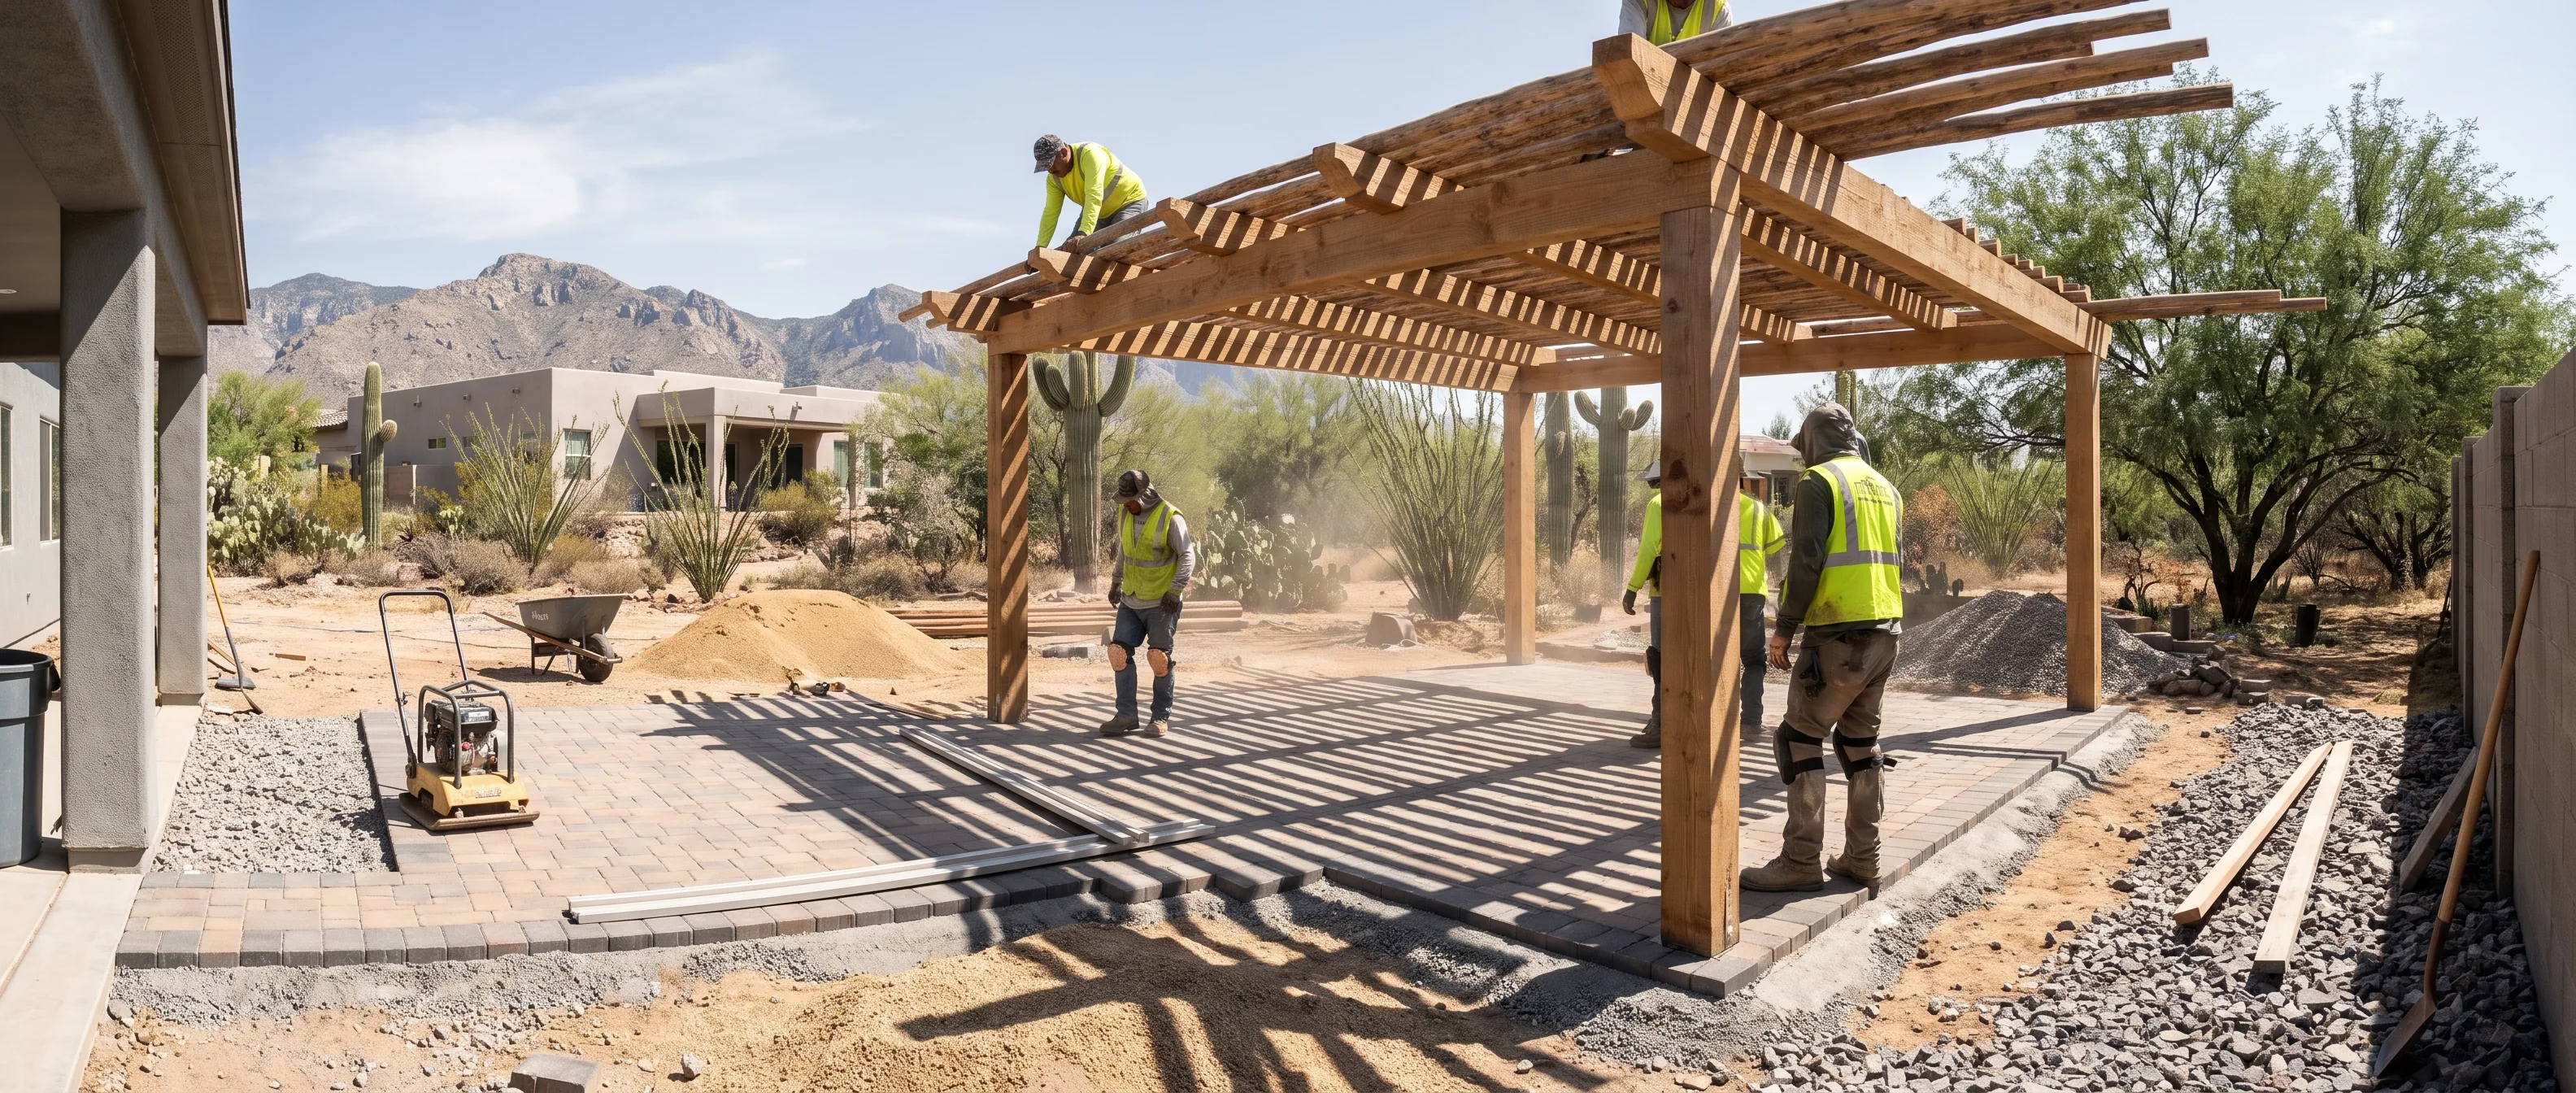
Pergolas, Ramadas and Patio Covers in Tucson
Shade is the thing that makes a Tucson yard usable. Built on real footings, engineered for monsoon wind, and oriented to the sun angle you actually get.
- Footings sized for uplift, not just weight
- Orientation set by the afternoon sun, not the drawing
- Permits handled where the structure requires one
- Timber, steel or aluminium to suit the house
[ 01 ]The part you cannot see
The single highest value thing you can add to a Tucson yard
You can build a beautiful patio here and never sit on it. Between April and October an unshaded surface in the afternoon is not somewhere anyone chooses to be, and the paving, the fire pit and the outdoor kitchen all inherit that problem. Shade is what converts a yard from something you look at into something you use.
Two things decide whether a shade structure earns its cost. The first is orientation. Shade is only useful where it lands, and where it lands depends on the sun angle at the times you would actually be outside. A structure planned from a floor plan rather than from standing in the yard at five in the afternoon frequently shades the wrong ground for the hours that matter.
The second is wind. Monsoon storms produce sudden, severe gusts and a shade structure is a large surface with air moving under it, which means uplift. The forces trying to lift a patio cover off its posts during a downburst are substantially larger than the weight of the structure. That is why the footings and the connections are the real engineering on this job, and why structures come down here every single summer. Almost always the same way: not broken, just lifted.
[ 02 ]Scope
What we build
Pergolas
Open topped structures with beams and rafters that break up direct sun without fully enclosing the space. Good over a seating area or a walkway, and the option that keeps the yard feeling open. Honest about what it does: a pergola filters sun, it does not stop rain.
Ramadas and solid patio covers
A solid roof, freestanding or attached to the house, giving genuine full shade and real rain protection. This is the structure that makes a patio usable in July and the one that outdoor kitchens should sit under.
Attached covers and extensions
Extending an existing covered patio, or attaching a new cover to the house so the shaded area continues from the back door outward. Attachment detailing at the house wall is the part that has to be right, because that is where water gets in.
[ 03 ]In every scope
What is included
Siting and sun study
We work out where the shade needs to land at the hours you would use the space, and we check it on site rather than assuming. Getting this right costs nothing and getting it wrong cannot be corrected.
Footings and structure
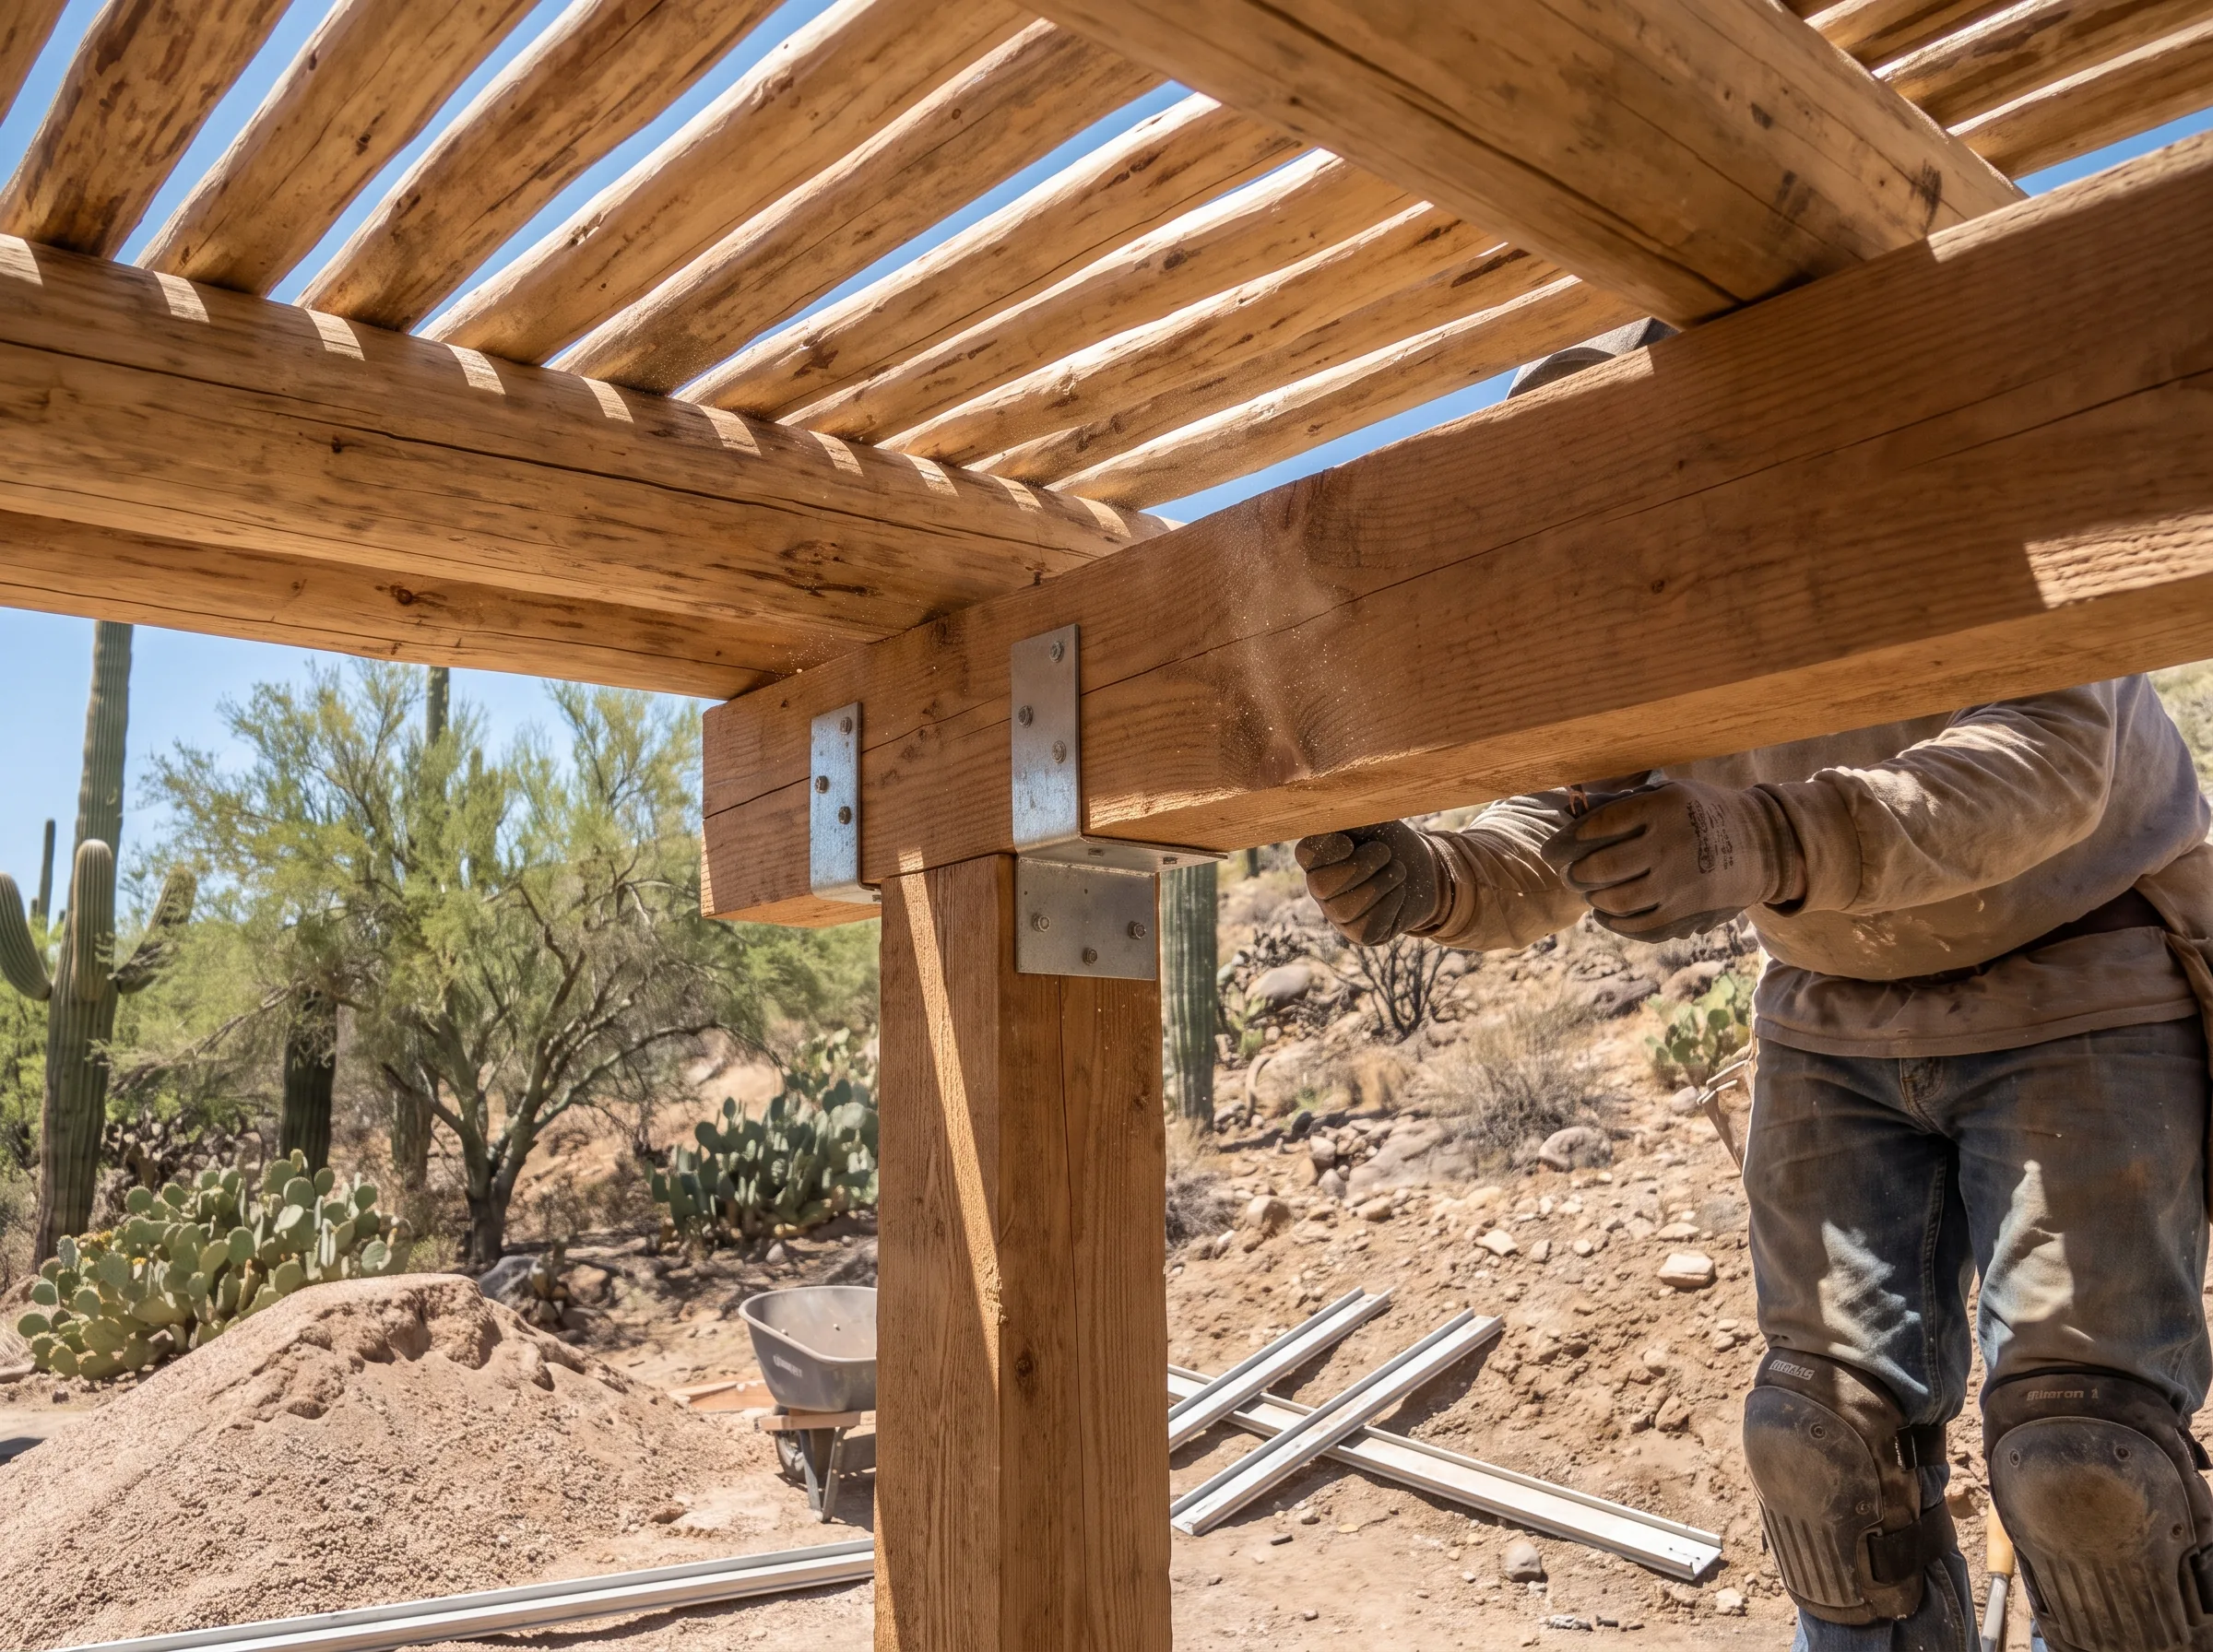
Footings excavated and poured to a depth and diameter sized for uplift as well as bearing, with the post connections detailed to transfer that load rather than just to hold the post upright.
Framing and roof
Posts, beams and rafters in the material chosen, then either open rafters, latillas, a solid roof deck or a panel system, with fall built into any solid roof so water leaves it in a controlled direction.
Permits, finish and drainage
Permit submittal where the structure requires one, HOA submittal where the community requires one, finish or stain applied, and roof water directed somewhere sensible rather than off the front edge onto your new patio.
[ 04 ]How it runs
How the build runs
- 01
Site visit and sun check
We stand in the yard, work out where the sun comes from at the hours you care about, and mark where the shade will actually land. Bring your honest answer about when you use the space.
- 02
Structure and material
Pergola or solid cover, freestanding or attached, timber, steel or aluminium. Each has real trade offs in cost, maintenance and appearance and we will go through them.
- 03
Fixed quote
Itemised with footings, structure, roof, finish and any permit cost shown separately.
- 04
Permits, HOA and utilities
Blue stake locates before we dig footings. Where the structure needs a permit or HOA approval we handle the submittal, and we tell you honestly what that does to the schedule.
- 05
Build
Footings poured and cured, posts set, beams and rafters framed, roof installed, then finish. Inspections where the permit requires them.
- 06
Walkthrough
We walk it with you, show you where roof water goes, and go through maintenance for the material you chose.
[ 05 ]Why us
Why build with us
We size the footings for uplift. Every summer, structures come down in this city, and the great majority were not broken by the wind, they were lifted out of the ground because the footing and the connection were designed for the weight of the structure rather than for the force trying to take it away.
We orient the structure to your afternoon. A shade structure that shades the wrong ground at the wrong hour is an expensive decoration, and this is decided in a twenty minute conversation standing in the yard.
And we tell you honestly what a pergola does. An open topped pergola filters sun, it does not create full shade and it does not keep rain off. If what you actually want is to sit out there in July or during a storm, you want a solid roof, and we would rather have that conversation before you buy the wrong structure.
Want a real number on shade?
Send us a photo of the space and tell us what time of day you want to use it. We will come out and work out where the shade needs to land.
[ 06 ]Questions
Shade structure questions
What is the difference between a pergola and a ramada?
A pergola has an open top, made of beams and rafters that break up the sun without enclosing the space. A ramada has a solid roof and gives genuine full shade and rain protection. In the Southwest the word ramada carries a specific regional meaning and usually implies a substantial permanent structure with a real roof, often on masonry or heavy timber posts. If you want to be outside at two in the afternoon in July, you want the ramada.
Do you need a permit for a pergola in Arizona?
Whether a permit is required generally turns on the size of the structure, whether it is attached to the house, and whether it has a solid roof. Setbacks and easements also matter, and HOA approval is a separate requirement from a permit. We check both for your address before we build.
What is the average cost of a pergola installed?
Cost is driven by span, by material, by whether the roof is open or solid, and by footing depth. Span is the biggest single factor, because a longer clear span needs a larger beam and that scales quickly. A solid roof costs meaningfully more than open rafters.
How far away from the house should a pergola be?
That depends on setbacks, on where the shade needs to land, and on whether you want the structure attached or freestanding. A freestanding structure set slightly away from the wall lets air move and avoids complicated attachment detailing, while an attached cover extends the shaded area continuously from the back door. Both work, and the deciding factors are usually the sun angle and the setback rules at your address.
What are common pergola mistakes?
Building it too small, so the furniture does not fit under the shaded area. Orienting it without checking where the shade actually falls in the afternoon. Under sizing the footings, which is the one that ends with the structure in the neighbour's yard after a monsoon. And expecting an open topped pergola to provide full shade or keep rain off, which it will not.
Do you need footings for a patio cover?
Yes, and they are the most important part of the structure here. A patio cover is a large surface with air moving under it, and monsoon downbursts generate serious uplift. Footings have to be sized and reinforced for that uplift and the post connections have to actually transfer the load into them. Posts set on an existing slab without a designed connection are the standard failure.
Does a patio cover add value to a house?
Usable outdoor space is a genuine selling point in this climate and a well built permanent cover reads as an extension of the living area rather than as an add on. A structure that was built without a permit where one was required can create problems at sale, which is one more reason to do the paperwork properly. Condition and quality of the build matter more than the fact of having one.
Where we build
We build across Tucson, Oro Valley, Marana, Vail, Sahuarita, Green Valley, Catalina Foothills, Casas Adobes, Rita Ranch, Dove Mountain, Corona de Tucson and Tanque Verde.
See where we build[ 07 ]Related
What people build with this
[ 08 ]Free on site quote
Get a quote for your shade structure
Tell us roughly how big an area you want shaded and what time of day you use it. We will come out and check where the shade needs to land.
Thanks, that is with us
We will call you back, usually the same working day, and ask a few questions about the space before we come out. If it is urgent, call(520) 555-0168.