Retaining Walls in Tucson
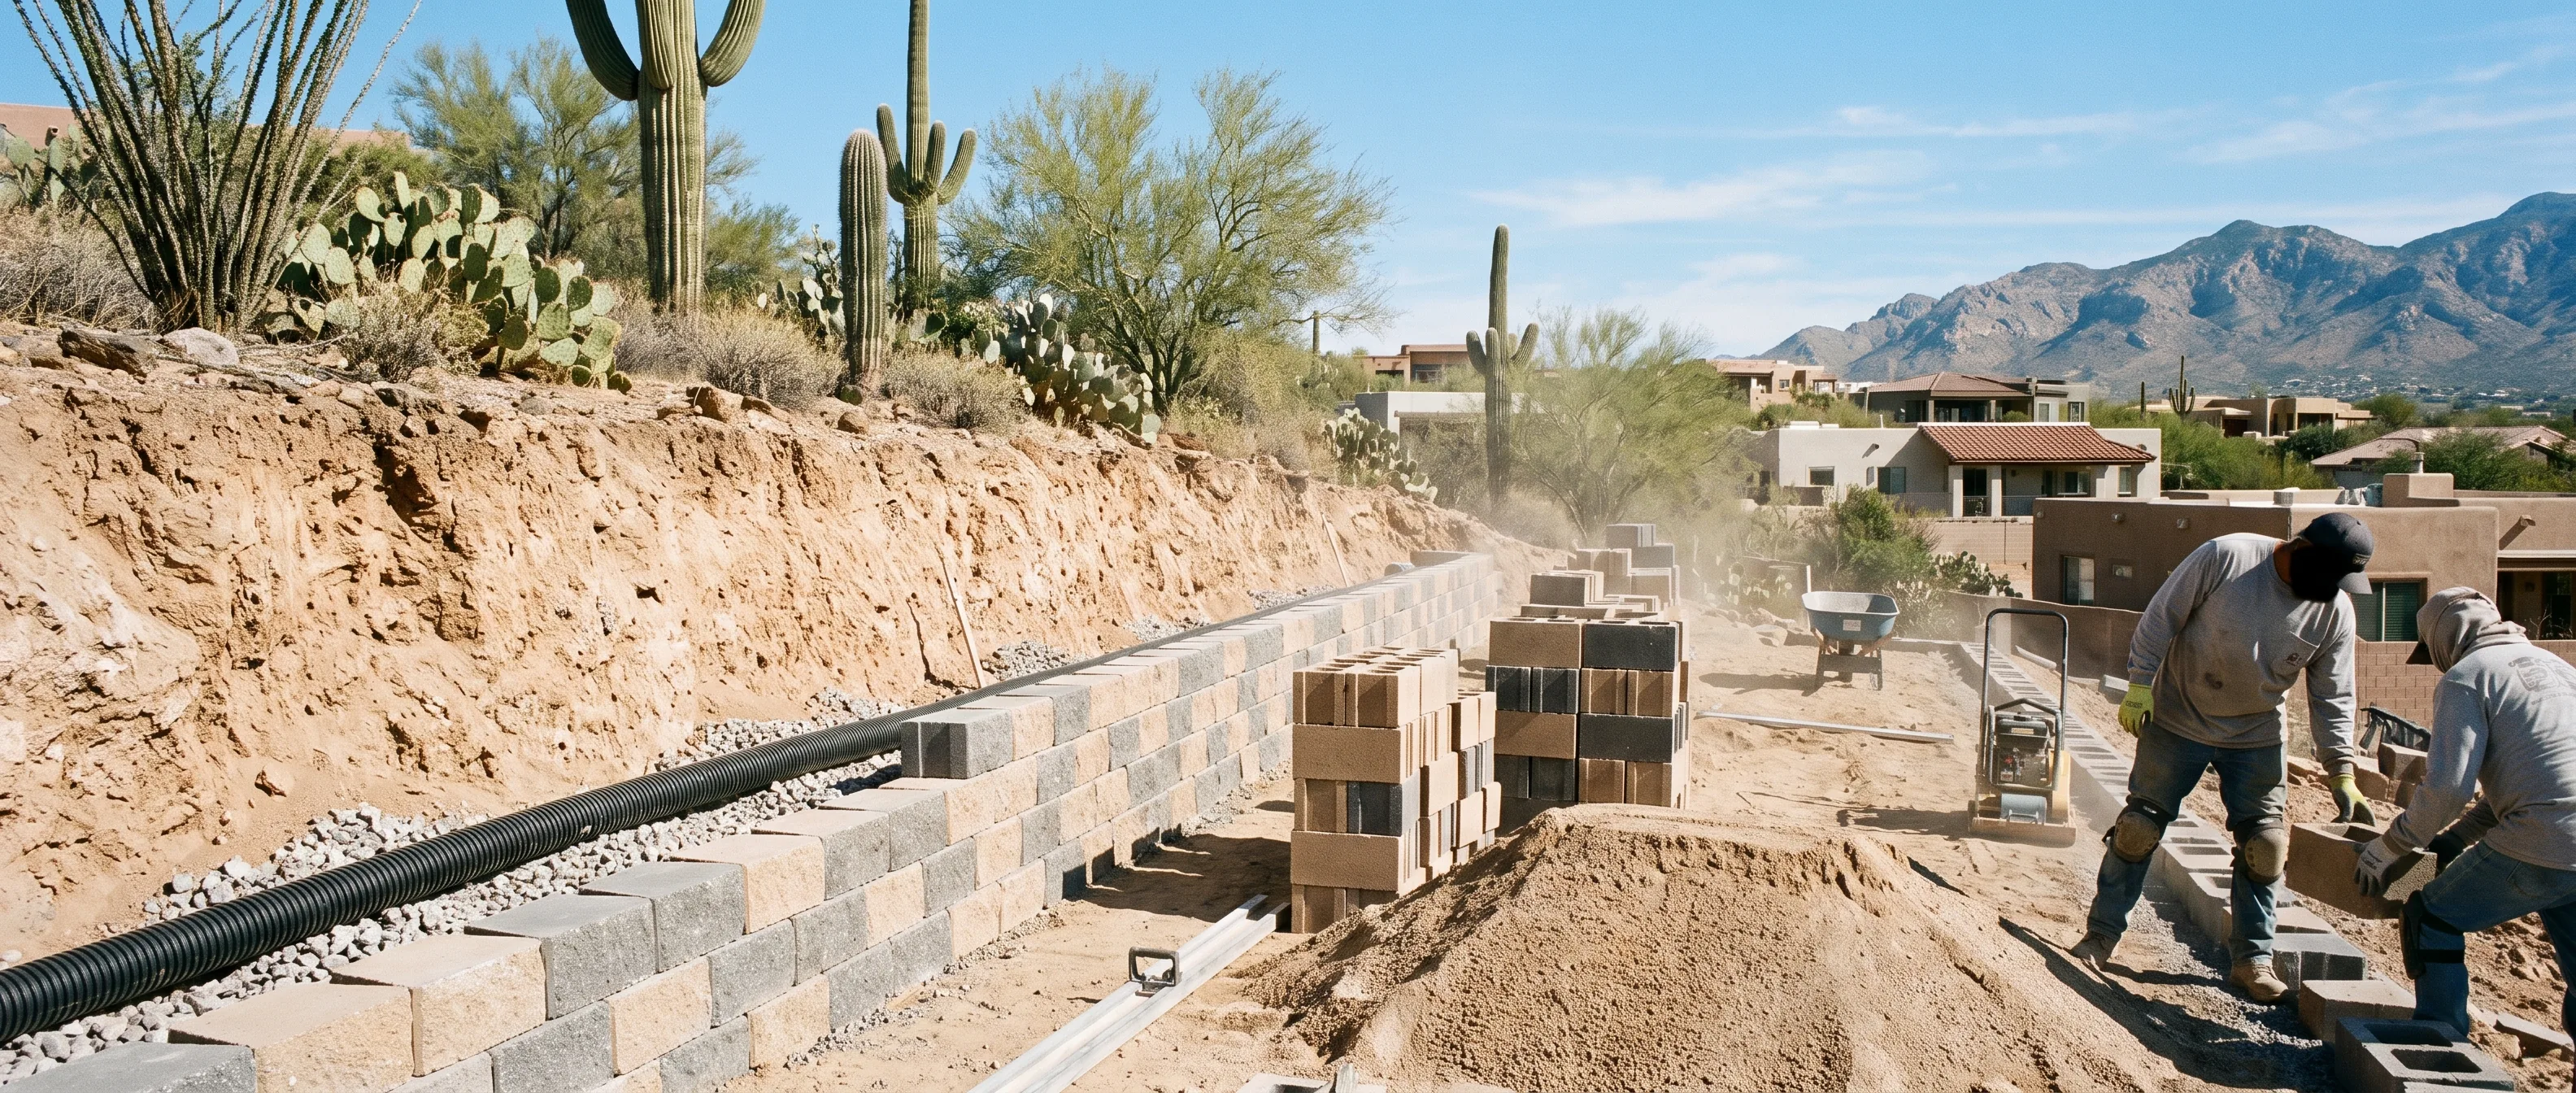
A retaining wall is a drainage structure that happens to be made of block. Get the water out from behind it and it lasts. Trap the water and nothing else you did matters.
- Drain rock, filter fabric and an outlet on every wall
- Engineering involved when height or surcharge calls for it
- Compacted base below grade, not on loose fill
- Backfill compacted in lifts as the wall goes up
[ 01 ]The part you cannot see
Almost every failed wall failed for the same reason
Walls do not usually fail because the block was weak or because the mason laid a bad course. They fail because water got behind them and had nowhere to go.
Saturated soil weighs far more than dry soil and it pushes. A wall designed for the load of dry backfill, holding saturated backfill instead, is being asked to do a job it was never sized for. That is why a leaning wall almost always leans after a wet period, and why the failure often shows up years after the build, when a drainage detail that was never there finally gets tested by the right storm.
In Tucson the pattern is specific. We go long stretches with nothing at all, and then take a large amount of rain in a very short window. A wall with no drain rock and no outlet does fine for three years and then meets a monsoon cell that dumps two inches in forty minutes onto the slope above it. The soil behind saturates, the pressure spikes, and the wall either bulges, cracks along a course, or rotates forward.
Everything we do on a retaining wall is aimed at making sure that water never builds up behind it in the first place.
[ 02 ]Scope
What we build
Segmental block retaining walls
Dry stacked engineered block with a batter set back into the slope, geogrid reinforcement into the backfill where the height and load require it, and a capstone course. The standard solution for most residential grade changes.
Terraced and multi level walls
Two or more walls stepped up a slope to hold a larger grade change without one very tall structure. Terracing has rules: walls too close together load each other and behave as one taller wall, which changes what each one has to be designed for.
Poured and reinforced masonry walls
Where a wall carries surcharge from a driveway, a structure or a slope above it, a reinforced masonry or poured wall on an engineered footing is the right answer. This is where a stamped design becomes part of the job rather than an optional extra.
[ 03 ]In every scope
What is included
Excavation and base
The base trench taken below finished grade so the bottom course is buried, then compacted aggregate base under the full footprint. A wall that starts at ground level has nothing anchoring its toe.
Drainage assembly
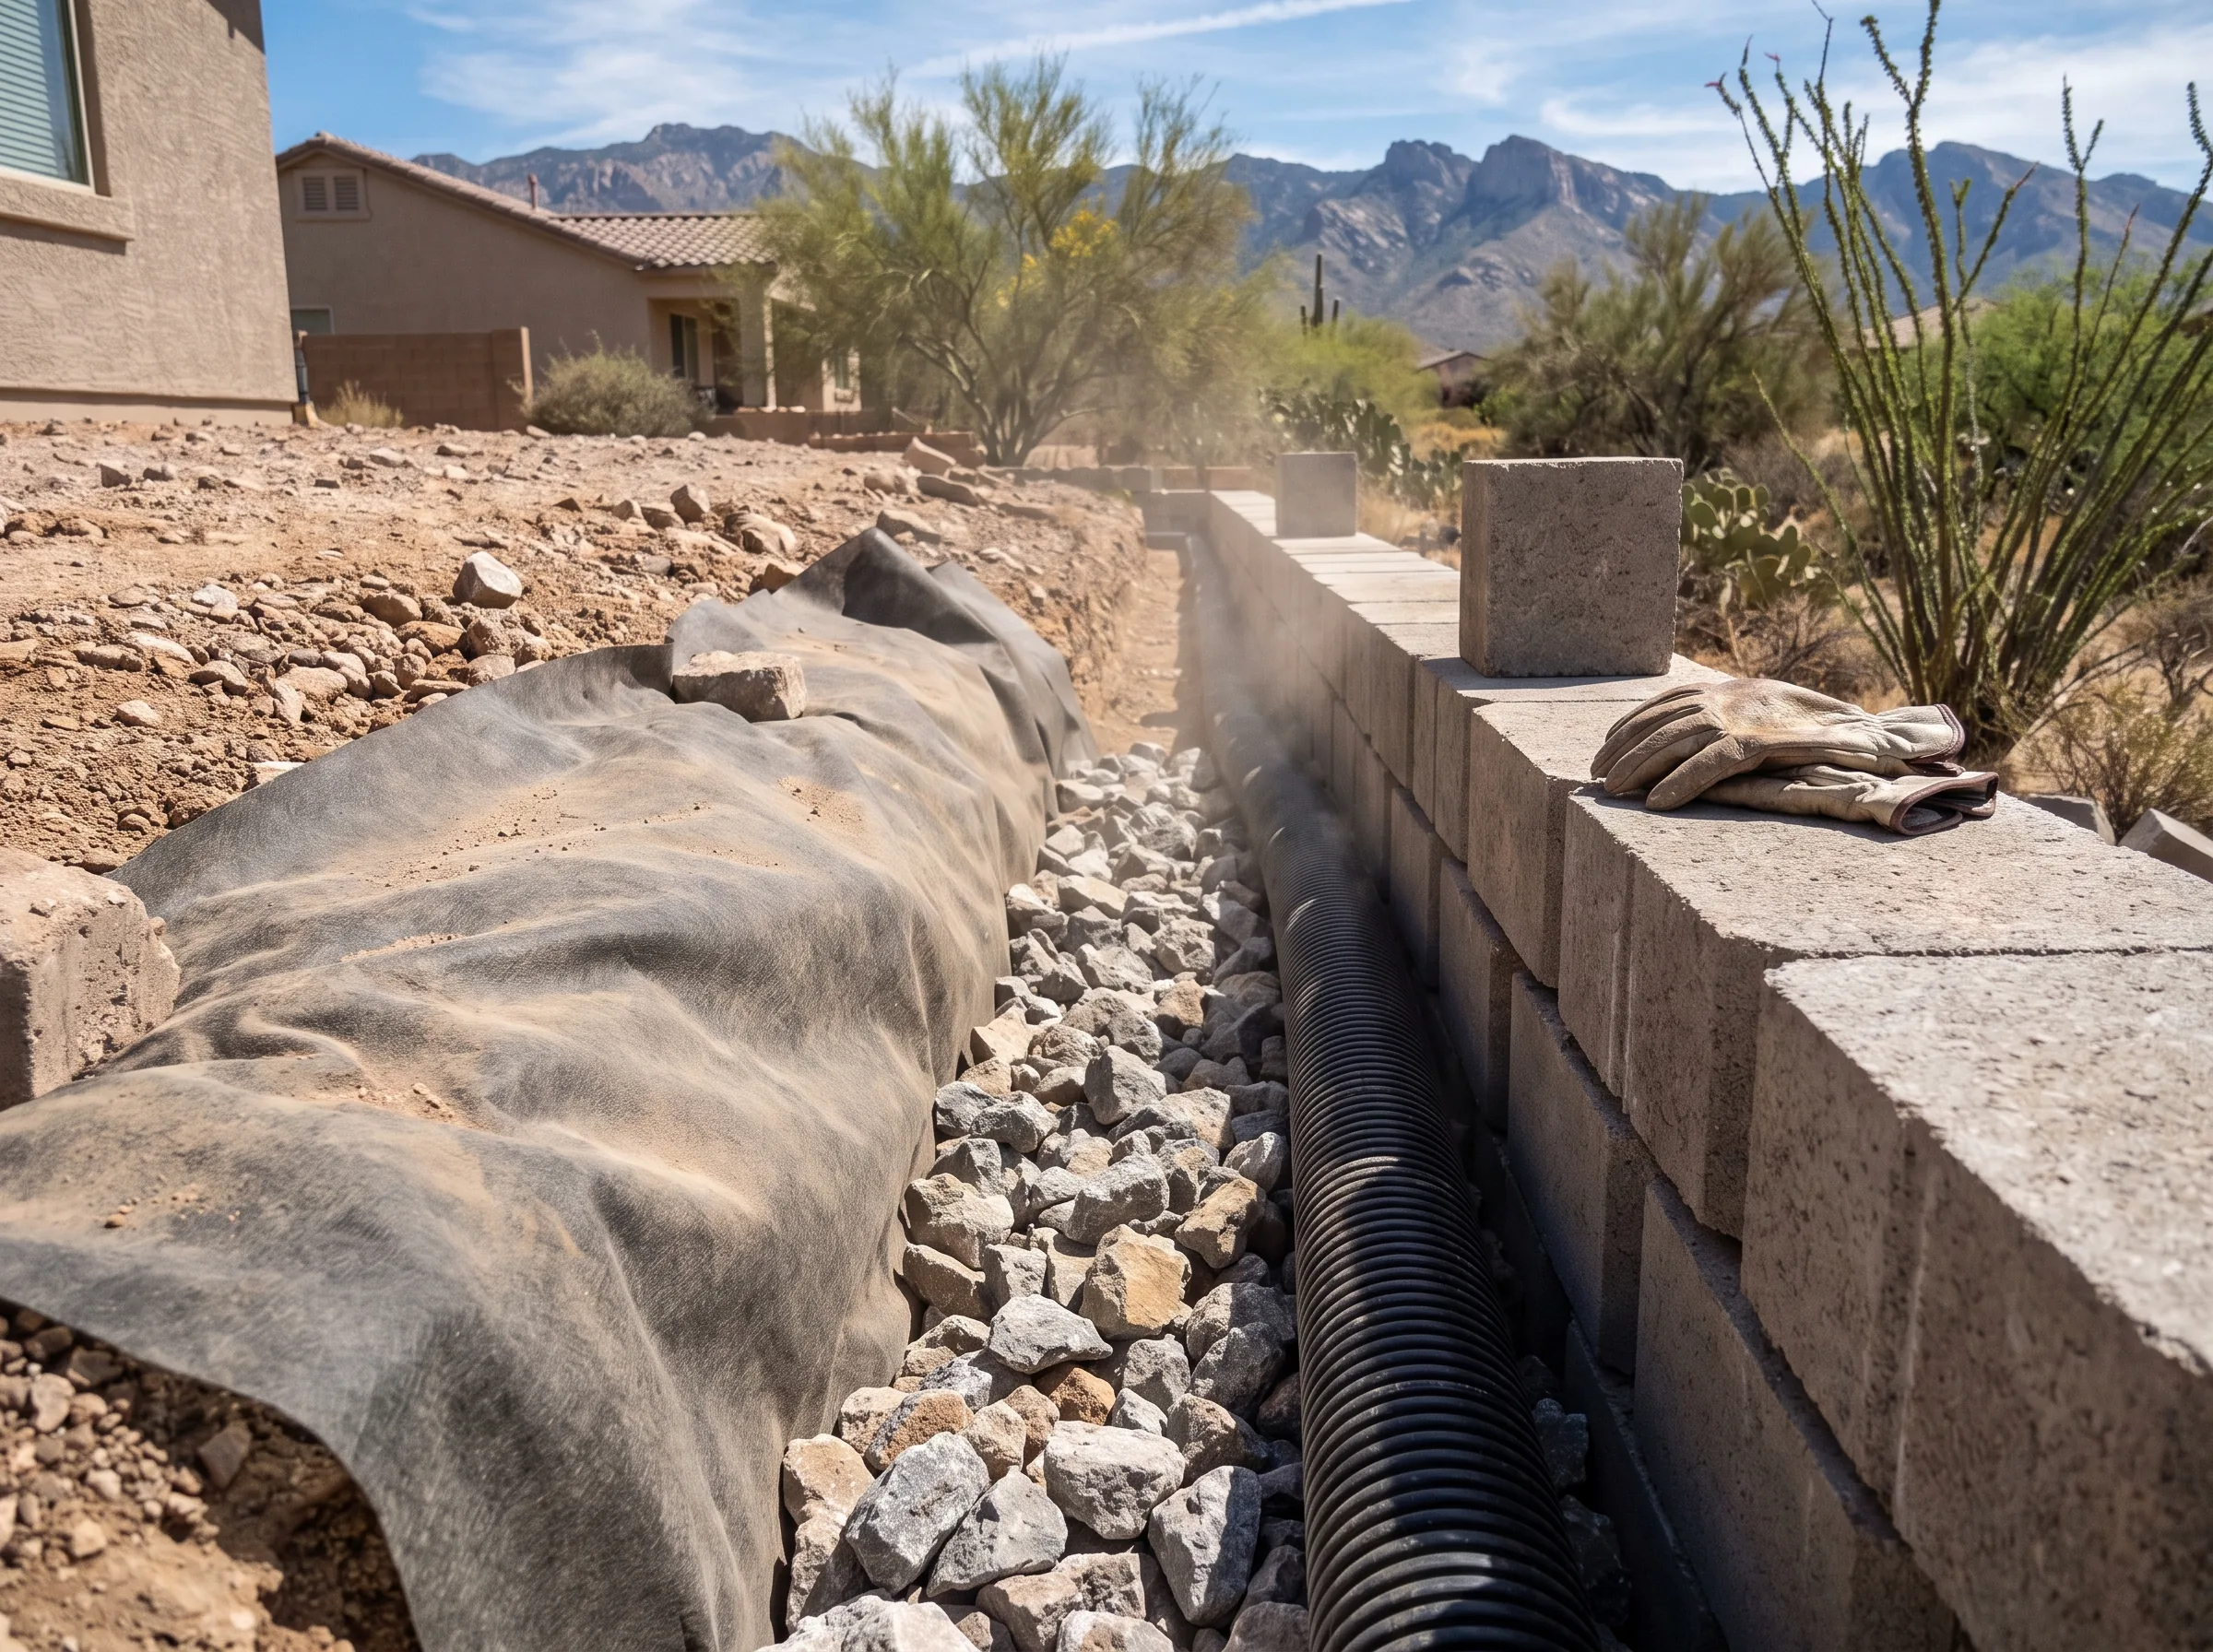
Clean washed drain rock behind the wall, filter fabric separating it from the soil so it does not silt up, perforated pipe at the base, and a daylighted outlet that actually discharges somewhere sensible. This is the part we will not reduce to win a quote.
Wall construction and reinforcement
Courses laid level and to the specified batter, geogrid layers placed at the design spacing where required, and cores grouted and reinforced on masonry walls.
Backfill, capping and finish
Backfill placed and compacted in lifts as the wall rises rather than dumped at the end, capstone course bonded, and the ground above graded so surface water is directed away from the wall rather than into it.
[ 04 ]How it runs
How the build runs
- 01
Site visit and grade check
We measure the grade change, look at what is above the wall, and work out where water currently arrives from and where it can be sent. A wall below a large uphill catchment is a different problem to a wall holding a small terrace.
- 02
Design and engineering
Height, slope above, surcharge from driveways or structures, and soil conditions decide whether the wall needs a stamped design. We tell you which side of that line you are on early, because it affects both cost and schedule.
- 03
Fixed quote
Itemised, with excavation, drainage assembly, block, reinforcement and backfill listed separately. If a quote you are comparing has no drainage line item, that is worth asking about.
- 04
Permits and utilities
Blue stake locates before we dig, and where the wall height or location requires a permit we handle the submittal and the inspections.
- 05
Build
Excavate, base, first course set and levelled carefully because everything above follows it, then build, drain, reinforce and backfill in lifts together.
- 06
Walkthrough
We show you the outlet and explain what to watch for, which is mostly making sure the discharge point stays clear.
[ 05 ]Why us
Why build with us
Drainage is a line item on our quotes, not an assumption. If you are comparing three retaining wall prices, look for drain rock, filter fabric, pipe and an outlet. A quote missing all four is cheaper because it is a different, worse product.
We are also straight about engineering. Some contractors avoid the conversation because a stamped design adds cost and delay and can lose them the job. We would rather tell you up front that your wall needs one than build something we know is under specified against a slope above it.
And we build with the monsoon in mind rather than the annual rainfall figure. Tucson does not receive its rain gently and evenly. Any wall we build has to survive the worst forty minutes of the year, not the average.
Want a real number on your wall?
Send us a photo of the slope and roughly how much grade you are trying to hold. We will come out and look at it.
[ 06 ]Questions
Retaining wall questions
Why do most retaining walls fail?
Water. Almost always water. Saturated backfill weighs far more than dry backfill and pushes far harder, and a wall built without drain rock, fabric, pipe and an outlet has no way to relieve that pressure. The other common causes are a base that was not taken below grade, backfill dumped rather than compacted in lifts, and a wall built taller than its design without reinforcement.
What is the 1/3 rule for retaining walls?
It is a rule of thumb some builders use for the relationship between the buried portion and the exposed height of a wall, and like all rules of thumb it is a starting point rather than a design. What the buried depth should actually be depends on the wall system, the height, the slope above and the soil. We size it from the manufacturer specification and, where required, the engineering, not from a proverb.
Does a 2 foot retaining wall need a footing?
A low segmental wall usually sits on a compacted aggregate base with the first course buried rather than on a poured concrete footing. A masonry or poured wall does need a proper footing at almost any height. The distinction is the wall system, not the height alone, and even a low wall needs the base trench taken below finished grade.
How deep does a retaining wall need to be in the ground?
Enough that the bottom course is buried and the toe is anchored, with the specific depth set by the wall height and the system being used. Building a wall starting at existing grade is one of the more common do it yourself mistakes, because the wall then has nothing resisting rotation at the bottom.
What happens if you don't backfill a retaining wall?
Backfilling correctly is part of the structure, not a tidying up job at the end. Backfill goes in as the wall rises, in lifts, compacted, with the drain rock zone kept clean behind it. Dumping fill in at the end leaves voids that settle later, and it can push a freshly built wall out of line before it has anything holding it.
What is the typical lifespan of a retaining wall?
A properly built and properly drained segmental or masonry wall should be a permanent feature and outlast most other things in the yard. A wall without drainage has an unpredictable life that depends entirely on when it meets a wet enough season, which is why lifespan questions about retaining walls are really drainage questions.
How much would it cost to install a retaining wall?
Cost is driven by height, by whether engineering is required, by how much material has to be excavated and removed, by access for machinery, and by the drainage assembly. Two walls of the same length can differ by a large multiple based on height alone, because taller walls carry far more load.
Where we build
We build across Tucson, Oro Valley, Marana, Vail, Sahuarita, Green Valley, Catalina Foothills, Casas Adobes, Rita Ranch, Dove Mountain, Corona de Tucson and Tanque Verde.
See where we build[ 07 ]Related
What people build with this
[ 08 ]Free on site quote
Get a quote for your retaining wall
Tell us roughly how long the wall needs to be and how much height you are holding. Photos of the slope help a lot.
Thanks, that is with us
We will call you back, usually the same working day, and ask a few questions about the space before we come out. If it is urgent, call(520) 555-0168.